Indiana University of Pennsylvania (IUP) Campus

Indiana University of Pennsylvania (IUP) Campus

Indiana University of Pennsylvania (IUP) Campus William E. Fischer, Jr.
Photo 2 of Indiana University of Pennsylvania (IUP) Campus Photo 3 of Indiana University of Pennsylvania (IUP) Campus Photo 4 of Indiana University of Pennsylvania (IUP) Campus Photo 5 of Indiana University of Pennsylvania (IUP) Campus Photo 6 of Indiana University of Pennsylvania (IUP) Campus Photo 7 of Indiana University of Pennsylvania (IUP) Campus
1868–present. 1011 South Dr., bounded by School and S. 13th sts. and Oakland and Wayne aves.

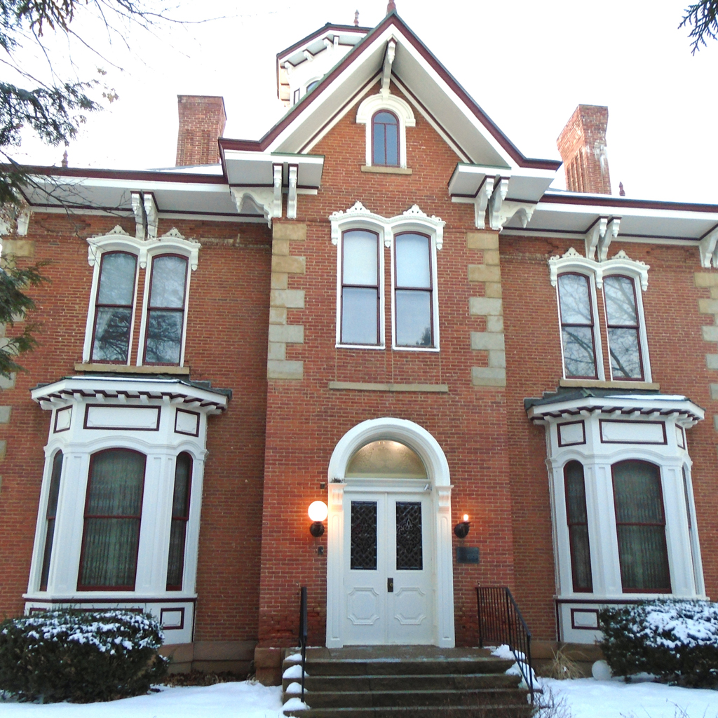
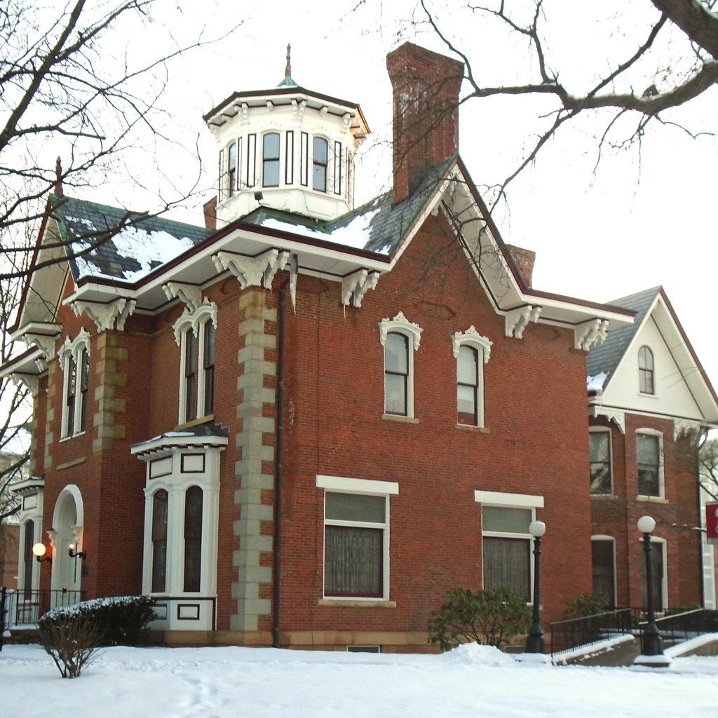
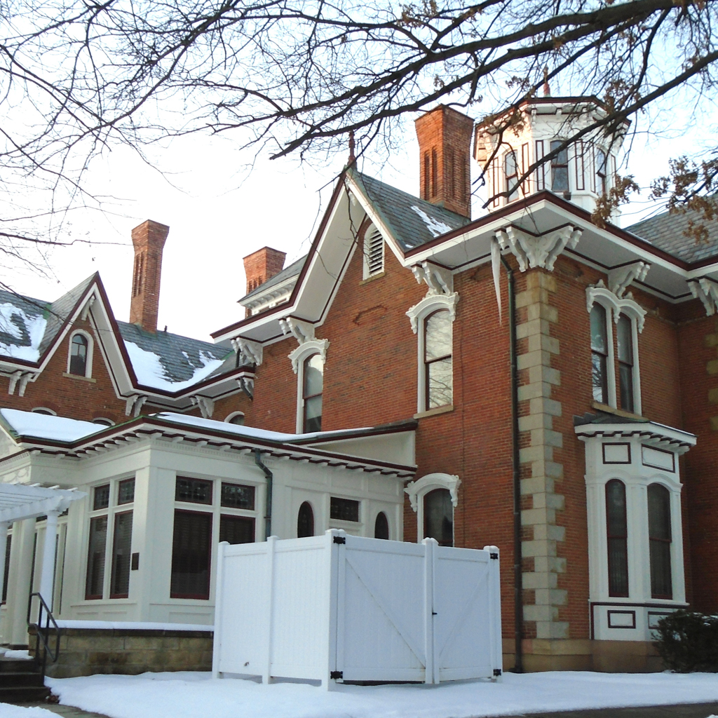
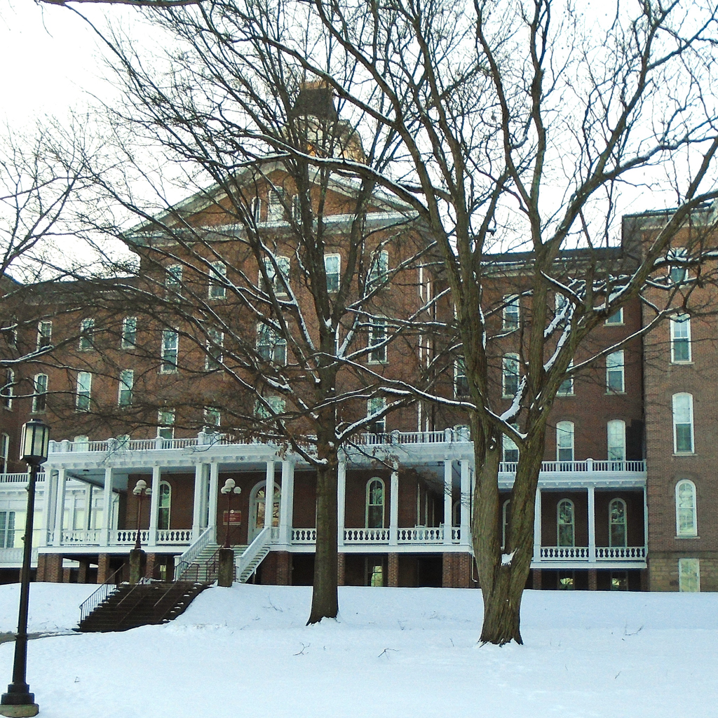
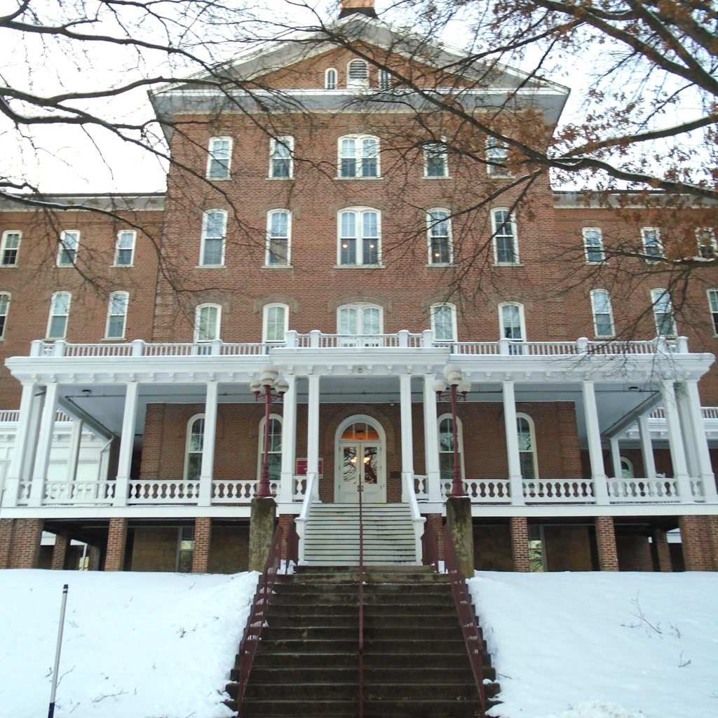
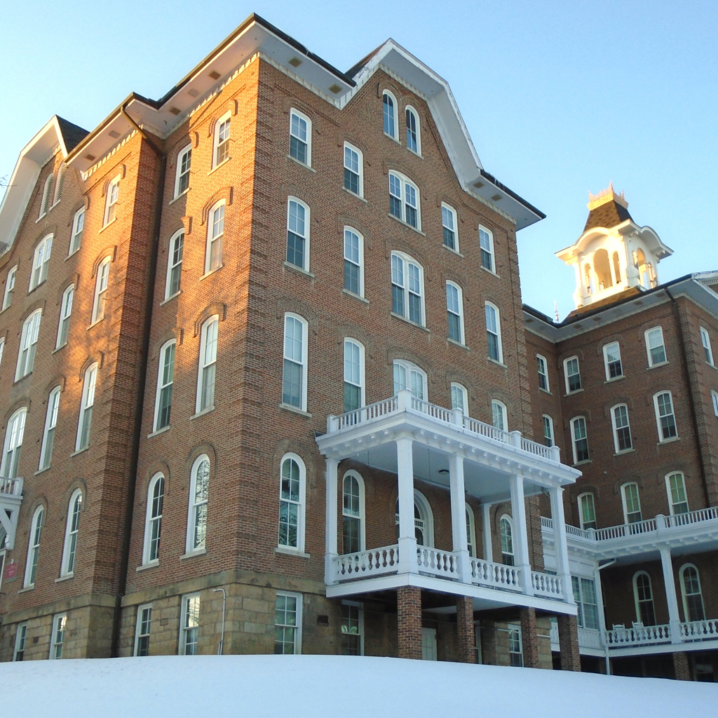
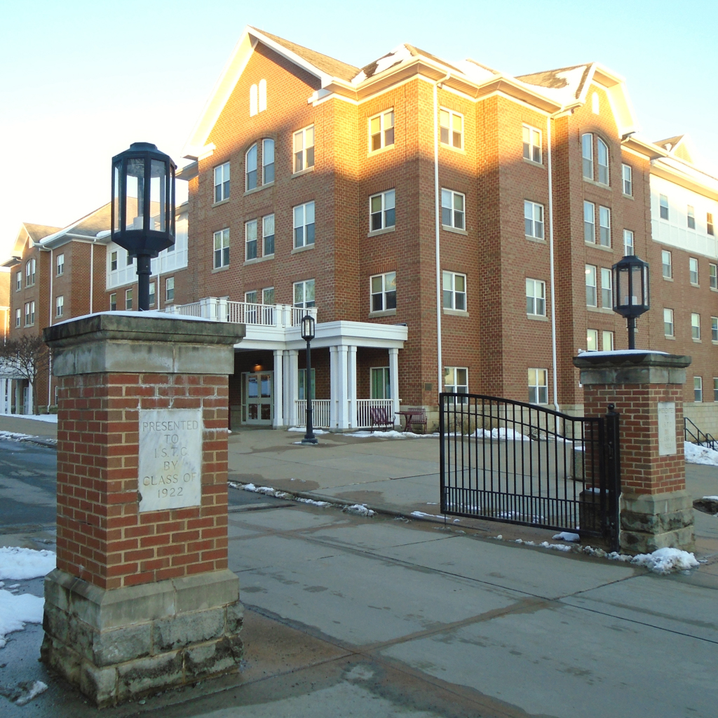
Founded in 1875 as Indiana Normal School, Indiana University of Pennsylvania (IUP) is a liberal arts college with 14,000 students. The campus has suffered from a lack of planning, as is evident in the randomly placed brick buildings of the 1950s. The administration has initiated several projects to create clusters, or minicampuses, for each of the university's seven colleges. There are two fine buildings in the center of the campus. The oldest, Breezedale (1868; School Street between 7th and Oakland), was commissioned by local dry goods entrepreneur James Sutton as his home. The two-story red brick Italianate house features paired brackets, first-story bay windows, and stone corner quoins. Now an alumni and conference center, it has served the university as a dormitory, offices, and classrooms. Breezedale was extensively renovated by MacLachlan, Cornelius and Filoni between 1984 and 1989. Sutton Hall was the entire college when constructed near South Drive in 1873. Designed by James W. Drum in a subdued Italianate style, it has a cupola above the pediment of the central wing of its E-shaped plan, brick corner quoins, and rows of double-sash windows on each of its four stories. Drum also designed the former courthouse (
IN2), and the Silas M. Clark House (
IN5) has been attributed to him. In 1960, Price and Dickey architects of Philadelphia made repairs to Sutton Hall.

Writing Credits