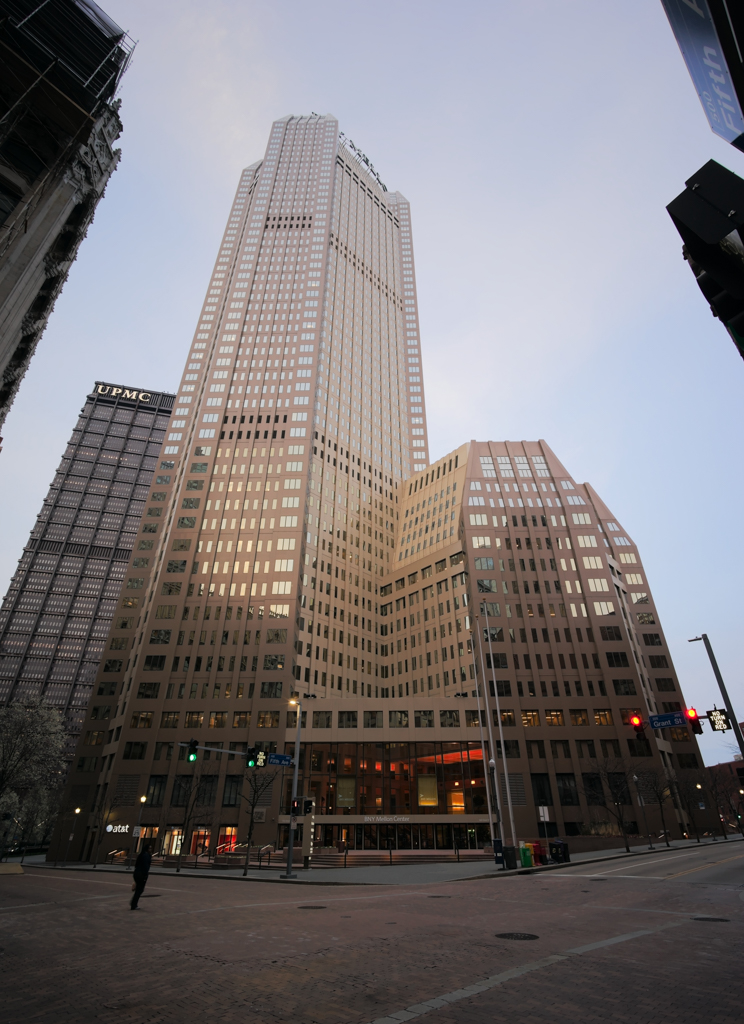
This was an early use of a framed steel tube structure, which uses the outer walls to reduce lateral sway. This was achieved by bolting one-quarter-inch-thick steel plates, one bay wide and three stories high, directly to the building's steel frame. Consequently, the interior columns could be relatively small and far apart, which gained the fifty-four-story tower more than eighteen inches around the perimeter of its core; this translated into an impressive additional 1.7 million square feet of rentable space. Project director David Beer declared that the primary basis for his design was to contextualize it with the preexisting architecture of Grant Street, above all, Richardson's adjacent courthouse (AL1). This choice resulted in a melange of elements from the Courthouse, the neighboring Frick Building (1902, Daniel H. Burnham and Company; 437 Grant St.), the Union Trust (AL21), and the USX Tower (AL17). The intention proved finer than the result, but there was one definite improvement over the predecessor building: the new tower was canted far back from Grant Street, giving Pittsburgh its best view of the Courthouse since the Frick Building obscured it.

