

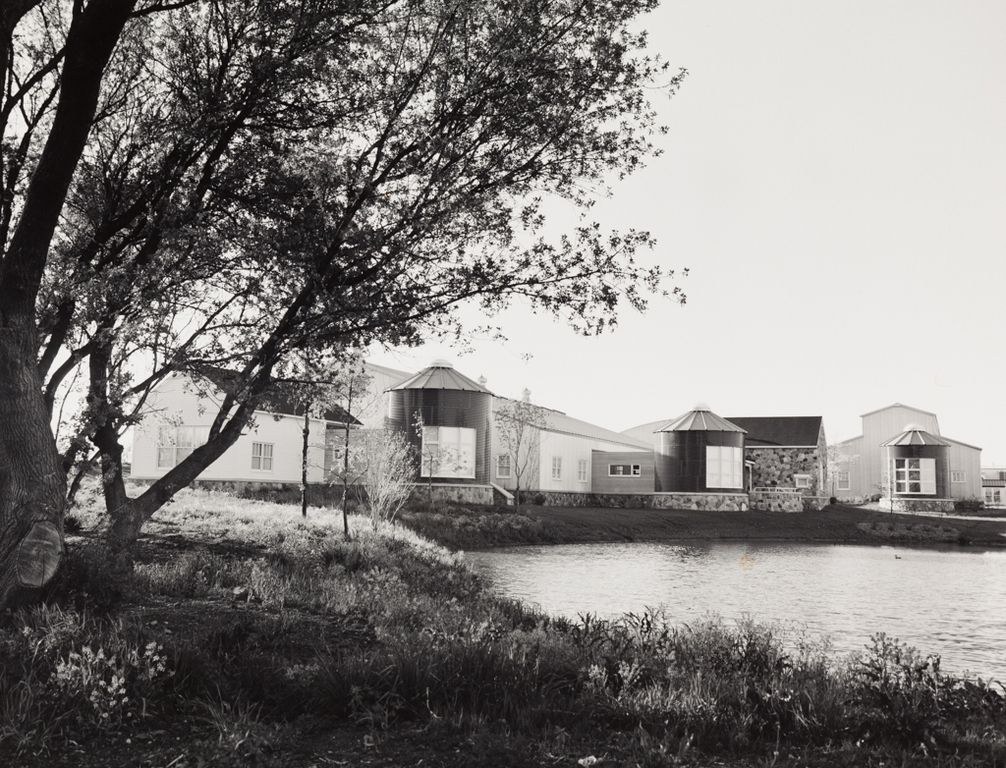
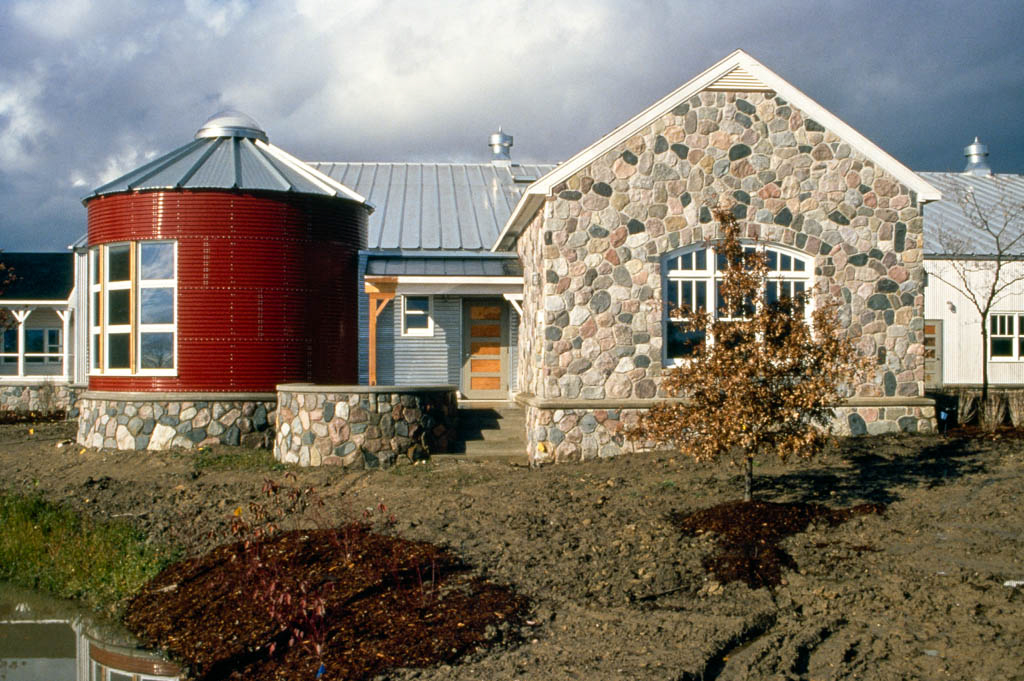
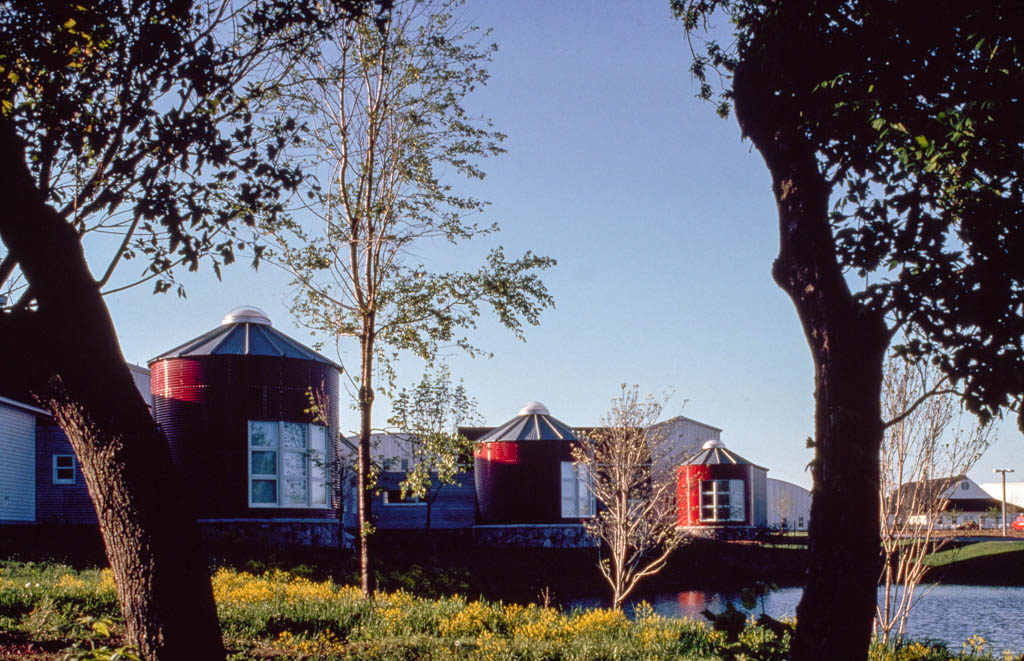
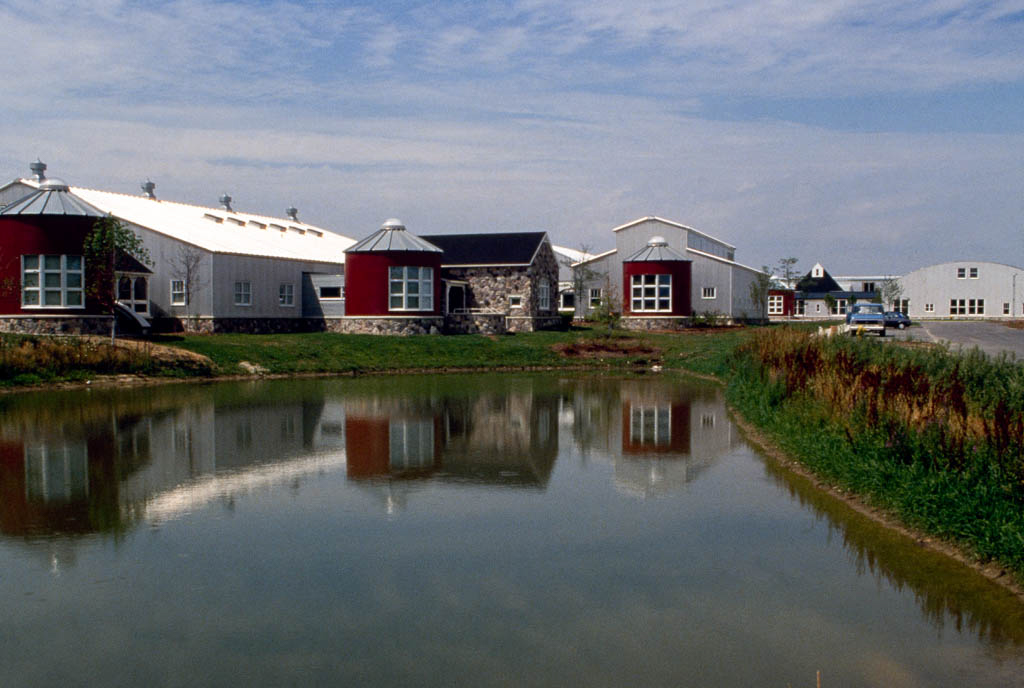
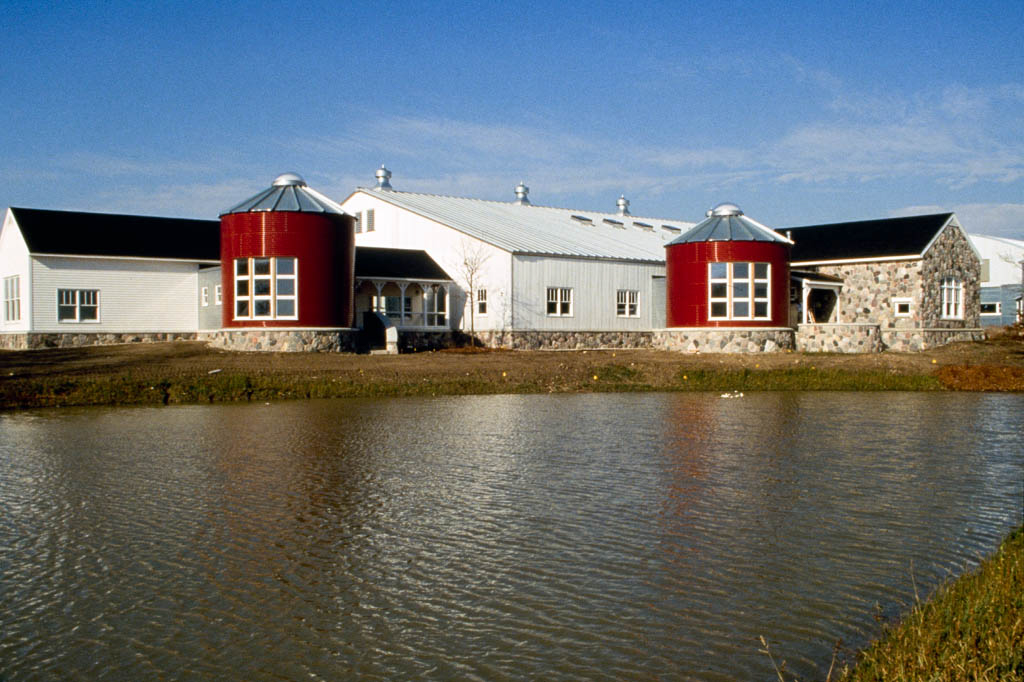
The Herman Miller Design Yard is a building complex that was conceived as a means of assembling and consolidating the various stages of the furniture manufacturing design process on one site. Located in a formerly rural setting between the communities of Graafschap and Holland, the building forms, materials, and organization are borrowed from nearby agricultural structures. The vernacular forms include connected corrugated-silver-metal buildings with ventilators and clerestories; white houses with porches and bright red silos, many placed on fieldstone foundations; and all arranged to resemble a farm. The campuslike placement of individual buildings on the site, as well as the melding of traditional agrarian elements, puts this corporate complex magnificently in tune with its once pastoral setting. The Design Yard won a citation from Progressive Architecture magazine as one of the top fifteen designs of 1988.
Herman Miller Design Yard
1988–1989, Jeffrey A. Scherer of Meyer, Scherer and Rockcastle. 375 W. 48th St.