

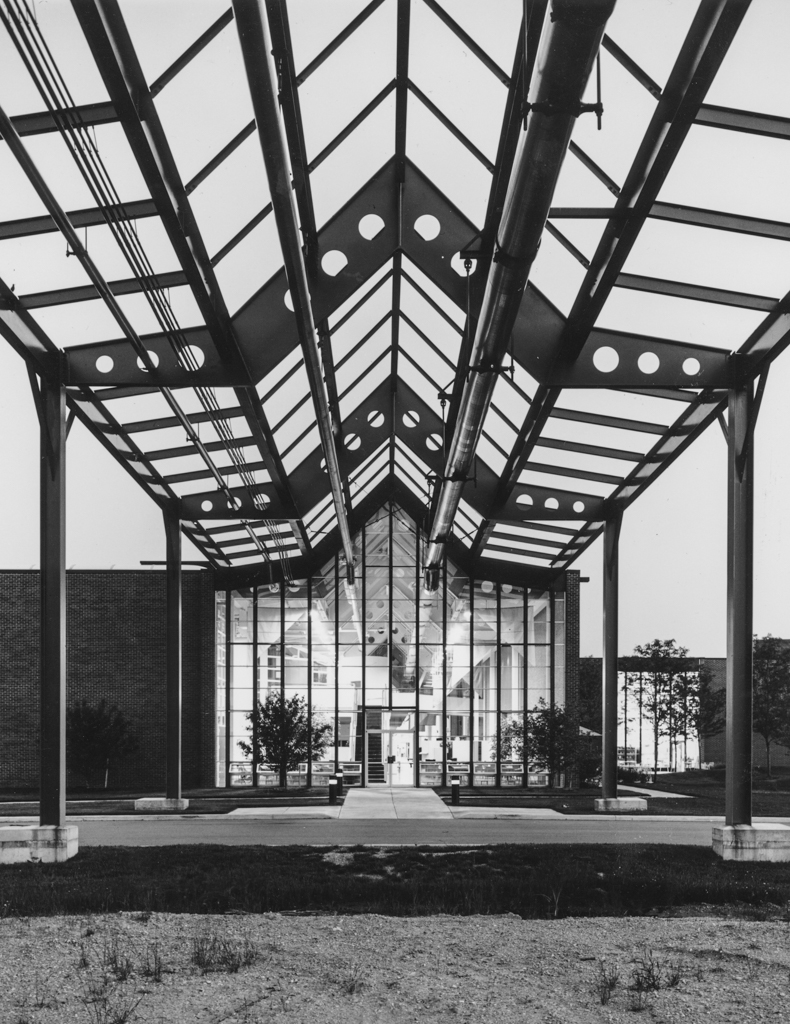
The corporate headquarters for this manufacturer of office systems is a campus plan modeled after a European village square. It stands at the northeast edge of Zeeland on a one-hundred-acre site that was acquired in the 1950s by the DePree family. Max DePree, whose father, D. J. DePree, founded the Herman Miller company in 1905, sought to build an indeterminate (“non-precious, non-monumental”) building, which people can own and in which people are empowered to effect changes with grace, that is, a building that truly acknowledges the way people work and behave in the workplace. The DePrees called on noted industrial designer George Nelson of New York City, who had designed many pieces of furniture for the company, to plan the five-building campus plan with the possibility of interrelated modular expansion. In 1970 Max DePree had A. Quincy Jones of California add a forty-foot-wide skylighted spine expressway connecting all of the buildings for people, materials, and equipment. The space is based on the vernacular concepts of village, path, and landmark developed by Frank Gehry, Charles Moore, and others. The city-plan interior design uses tower clocks, graphics, artwork, color, and office systems to subdivide the space into neighborhoods. The brick exterior walls of the International Style steel-framed buildings are broken by grids or slots of windows; the interior has exposed truss work. The buildings contain offices, manufacturing operations, warehousing, health care facilities, and a cafeteria. The site is landscaped with ponds, trees, and sculpture.
Herman Miller Mainsite (Herman Miller Corporate Headquarters)
1958, George Nelson with Gordon Chadwick; 1970 addition, A. Quincy Jones. 855 E. Main Ave.