

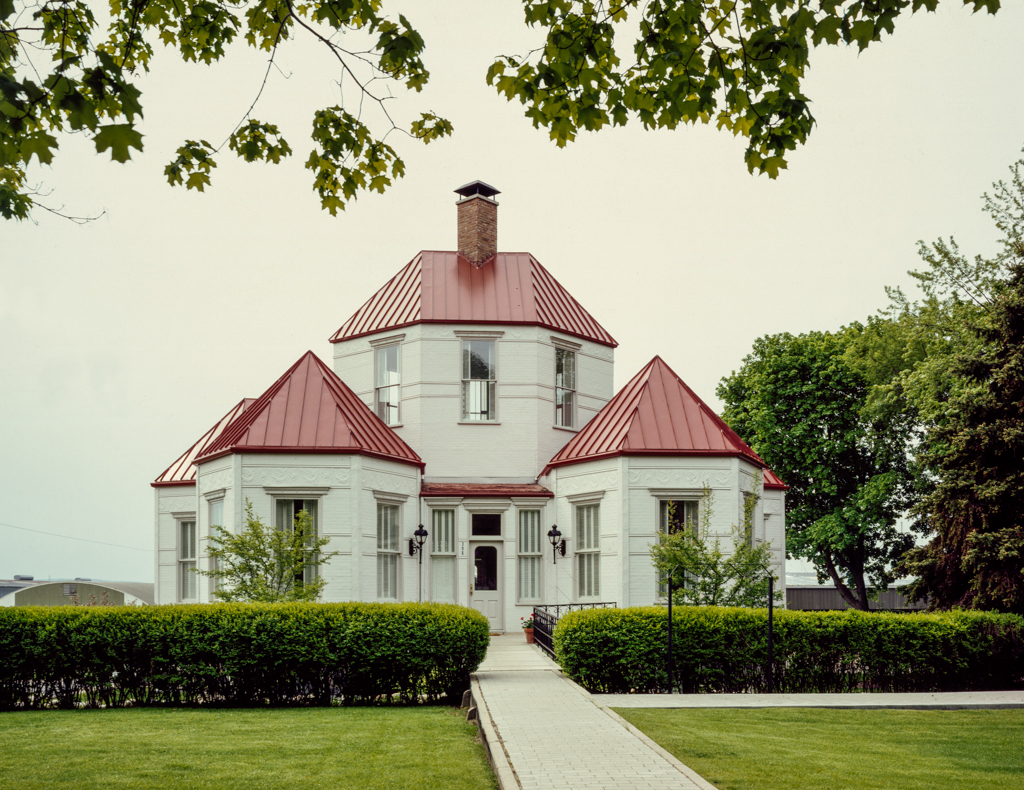
The creative mind of Ephraim Shay (1839–1916), inventor of a maneuverable logging locomotive that permitted large-scale, year-round logging operations even in the most inaccessible timberlands, produced this multiple hexagon house. The house is composed of a two-story octagonal central section, from which extend six semi-octagonal wings, each a single room with five windows, so that from the center one can see in any direction. The first floor of the octagon is a sitting room, the second an observatory. Except for the stone foundation, all surfaces, both inside and out, are sheathed in embossed metal. The exterior walls are metal pressed to imitate brick; the interior walls are metal pressed in various motifs. The original metal roof has been replaced with a similar red metal one. To one local writer in the Petoskey Daily Resorter for September 5, 1894, the house seemed “as great a novelty as his [Shay's] locomotive.”
Ephraim Shay House
1892, Ephraim Shay. 396 E. Main St.