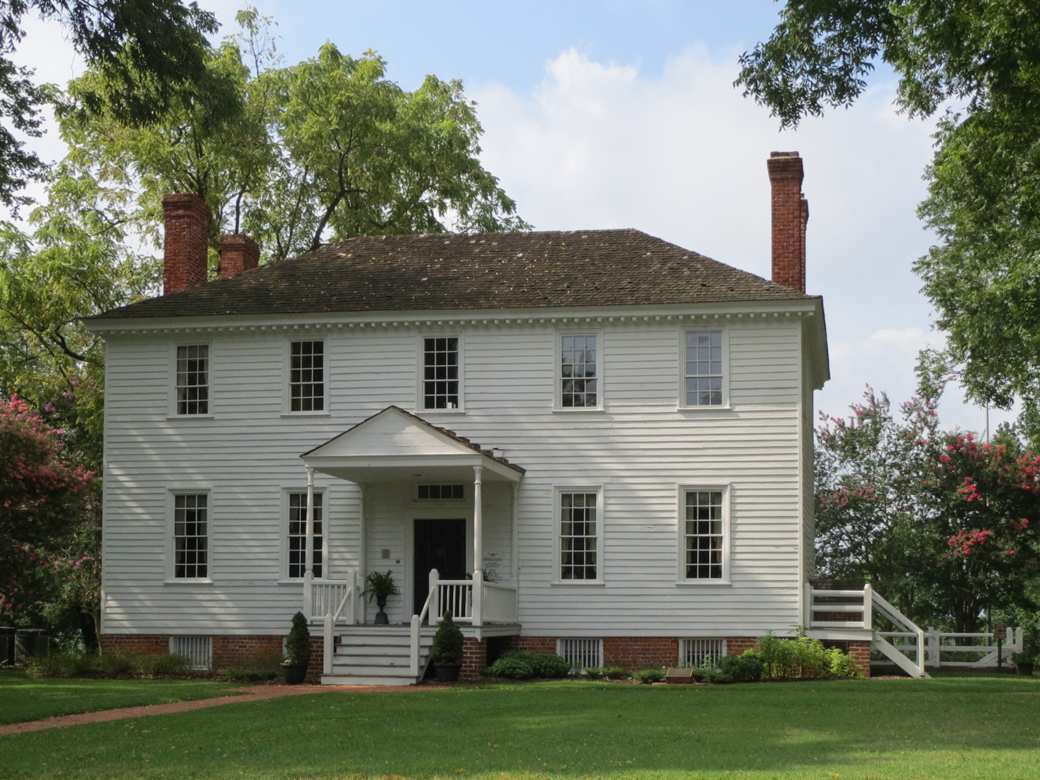
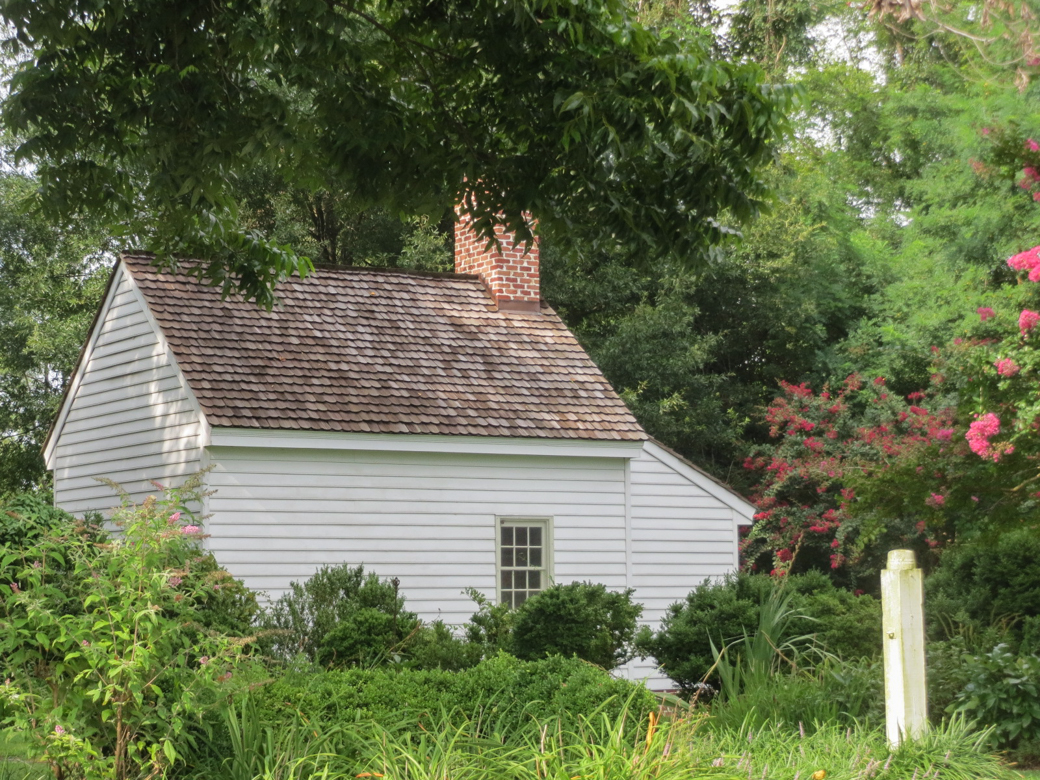
A wood-frame structure covered in original beaded weatherboard, this double-pile, five-bay plantation house is one of the best preserved in Virginia. Semi-isolated on the Appomattox River, Weston (originally “Western”) Manor has the traditional river and land entrances, a hipped roof, and four end chimneys with corbeled caps, the very essence of the formal Tidewater plantation house. Most of the interior woodwork is original. The plan is traditional, featuring a long central hall with a central arch and a spiral staircase to one side.

