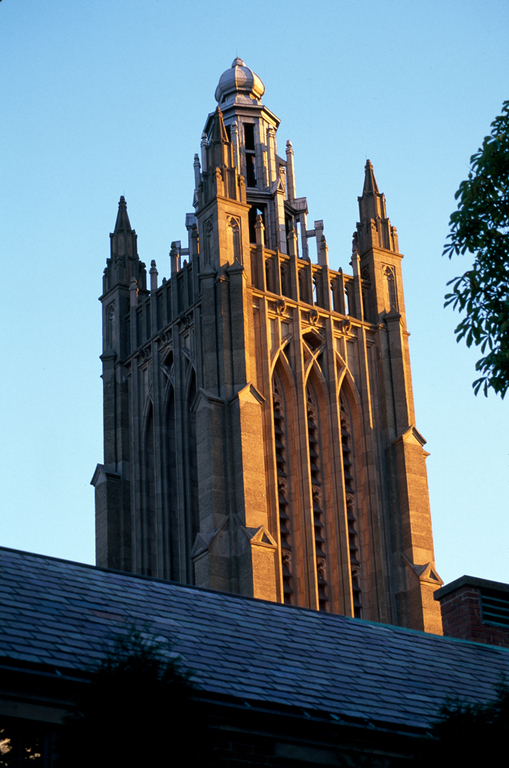
The first school for the blind in the United States was chartered in Boston in 1829, opened in South Boston in 1832, and named for the philanthropist Thomas Handasyd Perkins in 1839. It became a national leader in training blind students (Helen Keller) and teachers (Annie Sullivan) for the blind. In 1910–1911, R. Clipston Sturgis planned a new campus for the institution on the thirty-four-acre Stickney Estate overlooking the Charles River. Sturgis designed a tall, cast-stone Gothic tower to dominate the cruciform, two-story, brick central building with radiating wings for the museum, library, chapel, and theater, within which he placed cloistered quadrangles. Gender-segregated brick quadrangles, organized as family units of teachers and students, flank the central building on cross axis. For the younger students, the architect provided a separate, cloistered court named in honor of Michael Anagnos (1837–1906), founder of the kindergarten for the blind.