

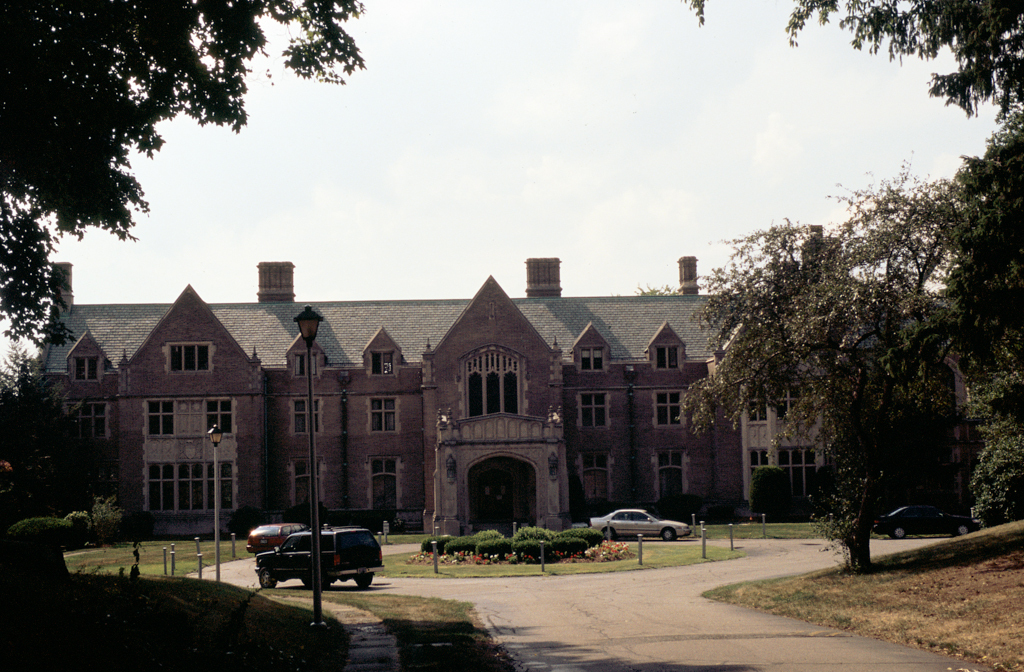
The Newton Country Day School began as the country house of a wealthy Newton real estate developer, Loren Towle, who died in 1924 before his grand estate of forty-nine acres was completed. A mansion this size, complete with outbuildings and greenhouses, was very unusual in an area of Newton that by 1920 was already experiencing the subdivision of nineteenth-century estates. Arthur Bowditch modeled his Jacobean Revival design, comprising the south half of the present structure, on Penoyre House in Wales, designed in 1846–1848 by Anthony Salvin. Like an English manor house, Towle's mansion has a linear plan with a long north-south corridor linking the great rooms, most of which line the west side of the hall and overlook a terraced landscape designed by the Olmsted Brothers.
The great size of the house and its many large rooms made it suitable for conversion into a school. The Catholic Archdiocese acquired the house for the Sacred Heart School, later called the Newton Country Day School of the Sacred Heart. The firm of Maginnis and Walsh, architects of Boston College (NW2), added a chapel (1928) and school wing (1927); their successor firm designed the auditorium/gymnasium.