

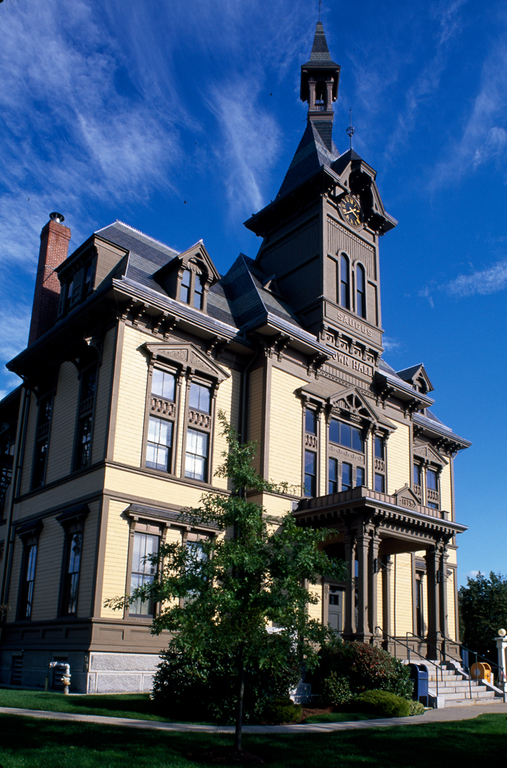
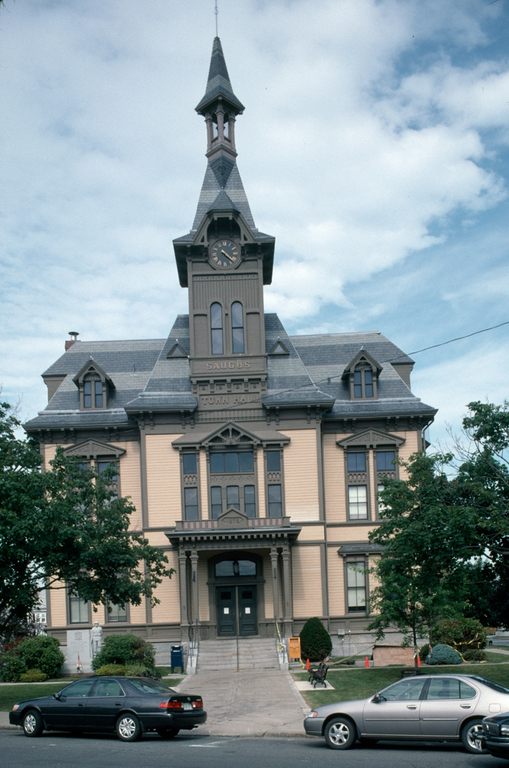
Saugus Town Hall is a beautifully restored Stick Style building, in original colors and with exceptional surviving decoration that reflects the aspirations of a community whose principal claim to fame has rested on the colonial-era iron foundry. The partnership of George Lord and George Fuller, based primarily in Salem, also designed town halls for Marblehead and Topsfield. The architects planned the first floor for town offices and a meeting hall on the second. In the rear wing they placed the high school and library. The central pavilion, capped by a decorative cornice and banded slate roof, includes a clock tower, which, in turn, has its own ornate cupola with a cornice and slate roof. A similar cupola is on the roof of the high school wing, which also has its own entrance portico.
The first Saugus Town Hall also survives nearby at 44 Taylor Street. President Andrew Jackson dedicated this large Greek