

Built as a country house for a Boston merchant, the Foster-Beebe House is an outstanding relatively early example of Greek Revival architecture. As a young man, William Foster represented his father's mercantile interests in France and Spain, while supporting the French Revolution. He also smuggled a breed of sheep into the United States known for its fine wool when he returned to this country in 1807. At around age fifty-six he built a country house in Melrose. Foster, with his long experience in France, would likely have been familiar with contemporary books documenting Greek architecture. So it would not be surprising that he employed an architect or builder familiar with archaeologically correct Greek ornament, such as the Doric portico at the front entrance or the cupola, which recalls the Choragic Monument of Lysicrates. The roof balustrade, itself a rare surviving feature, includes cresting in the form of Greek anthemia. A later owner, Harriet Bigelow, built the architecturally distinctive Colonial Revival carriage barn with its gambrel roof around 1897. In the 1930s, maiden sisters Leslie and Selenda Beebe hired Brenda Sisson to design perennial borders flanking a central lawn panel as a formal flower garden to the west of the house. Selenda Beebe left the house to the City of Melrose for use as a school administration building; it now serves as a community arts/public function center.
Foster-Beebe House
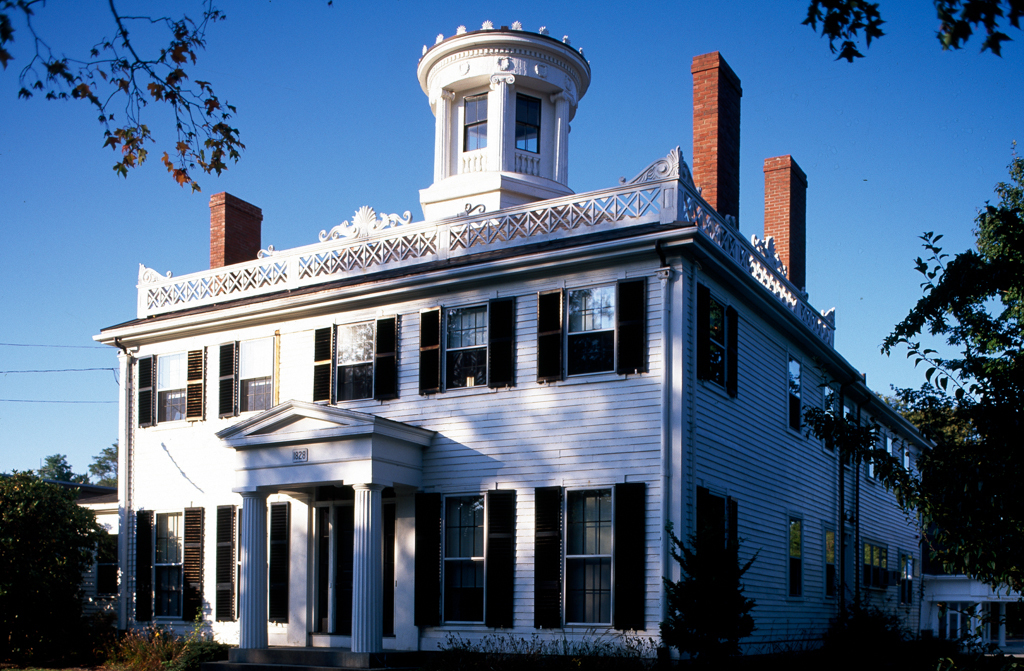 Peter Vanderwarker or Antonina Smith
Foster-Beebe House
1828; 1897; late 1930s, Brenda Sisson. 235 West Foster St.