

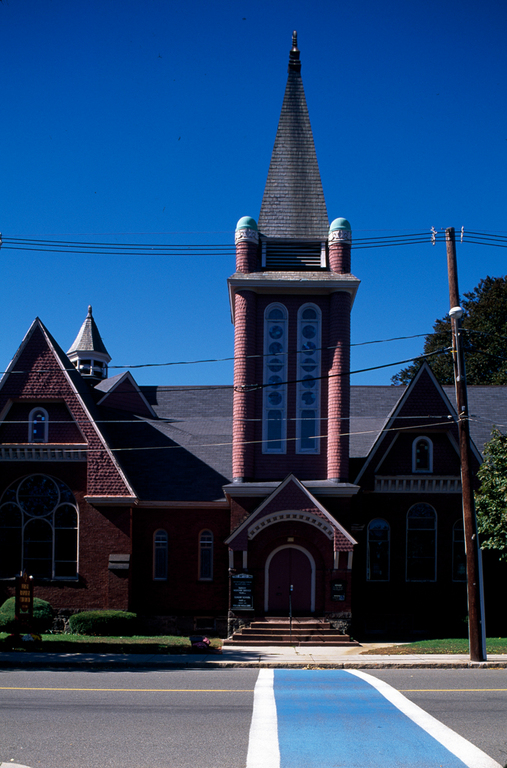
In the late nineteenth century many evangelical congregations constructed churches with open auditorium plans. Often called Akron plans after examples in the Ohio city, these designs enabled ministers to exploit their oratorical abilities. Plans typically included Sunday school rooms for the children, with removable walls that allowed for an expansion of the auditorium space. Lawrence B. Valk of Brooklyn, New York, was one of the earliest architects who specialized in these designs. His 1873 publication, Church Architecture, was subtitled, The New Form of a Plan for Churches. The First Baptist Church is the best-known example of Valk's work in eastern Massachusetts. Valk characteristically provided a highly picturesque interpretation of the Romanesque style. Here the body of the church is brick while the upper portions are shingled, allowing Valk to construct rounded features, such as the tower corners, in material less expensive than masonry.
First Baptist Church
 Peter Vanderwarker or Antonina Smith
First Baptist Church
1891–1892, L. B. Valk and Sons. 461 Main St.