

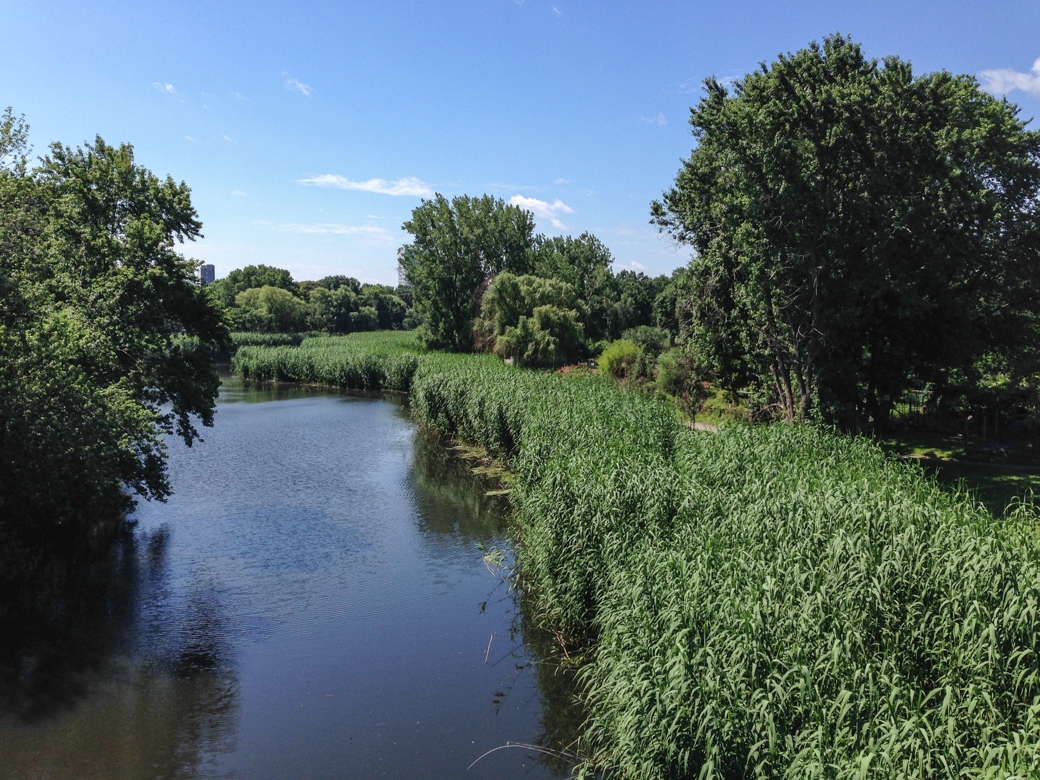
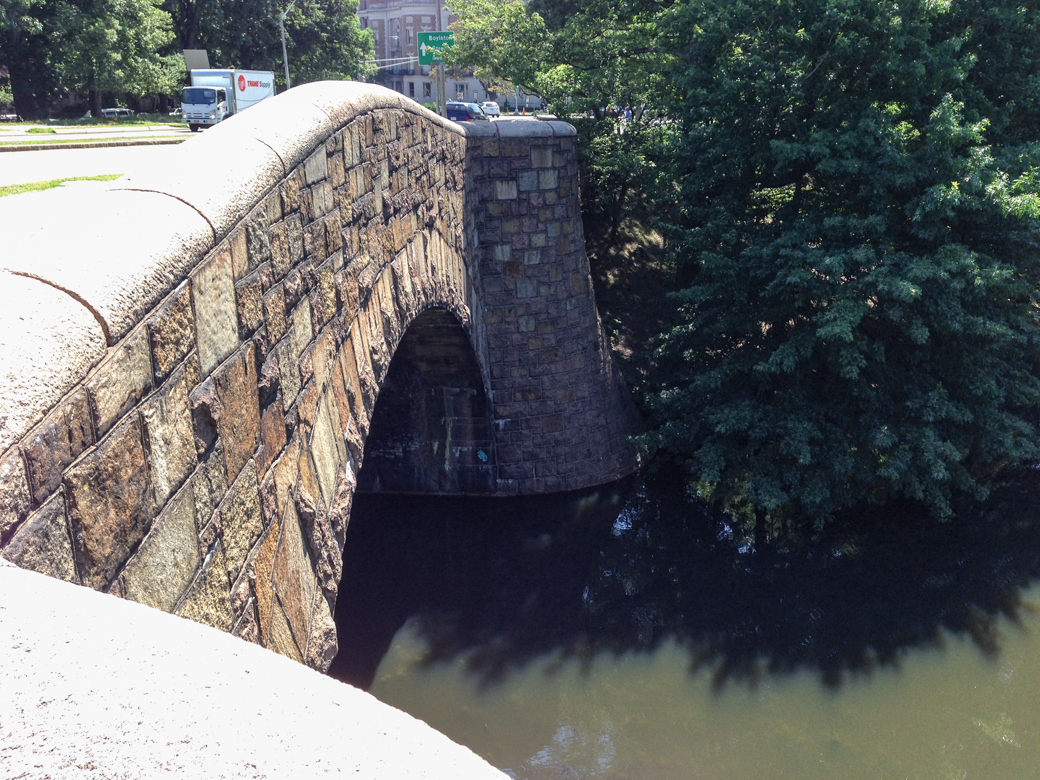
The initial section of Frederick Law Olmsted's design for the Boston Park System, the Back Bay Fens was primarily a sanitary improvement. The Back Bay had been dammed for tidal milling with a causeway along Beacon Street in 1818–1821 and a cross dam near the current Massachusetts Avenue creating a western full basin and an eastern receiving basin. Into the full basin flowed the sewage-filled Muddy River and Stony Brook, both tidal tributaries of the saltwater Charles River. As development of the Back Bay reached this basin, the odoriferous effluvia became a major problem. The Boston Park Commission began to address this problem in 1876 and hired Olmsted in 1878. In consultation with his partner John Charles Olmsted and City Engineer Joseph P. Davis, he designed a water gate to control the tidal flow from the Charles River and conduits to direct the Muddy River and Stony Brook flow into the Charles. The new Fens became an expandable flood storage basin for overflow from these streams. Olmsted developed the landscape of this area to resemble a tidal salt marsh with a stream meandering through it. Carriage ways (The Fenway on the south and Park Drive on the north) and a bridle path on the south followed the watercourse. The landscape is also augmented by rustic bridges, such as H. H. Richardson's design for the Boylston Street Bridge (1880–1884) and intrusive later buildings and monuments, such as the Fire Alarm Headquarters Building (1925, Shaw and O'Connell) opposite the Wheatland Avenue gate. The salt marsh scheme was only valid for fifteen years, made obsolete by the construction of the Charles River dam in 1910, which converted the adjacent Charles River into a freshwater basin. Despite several proposals to redesign the Back Bay Fens, the basic outline of Olmsted's park survives, now clogged with Phragmites communis, tall reeds that obliterate a view of the watercourse.
Back Bay Fens
1878–1879 design, 1895 executed, Frederick Law Olmsted. The Fenway and Park Dr.