
Fenway Court, Isabella Stewart Gardner Museum

Fenway Court, Isabella Stewart Gardner Museum

Interior Peter Vanderwarker or Antonina Smith

Interior

Photo 2 of Fenway Court, Isabella Stewart Gardner Museum Photo 3 of Fenway Court, Isabella Stewart Gardner Museum Photo 4 of Fenway Court, Isabella Stewart Gardner Museum Photo 5 of Fenway Court, Isabella Stewart Gardner Museum Photo 6 of Fenway Court, Isabella Stewart Gardner Museum Photo 7 of Fenway Court, Isabella Stewart Gardner Museum Photo 8 of Fenway Court, Isabella Stewart Gardner Museum Photo 9 of Fenway Court, Isabella Stewart Gardner Museum Photo 10 of Fenway Court, Isabella Stewart Gardner Museum Photo 11 of Fenway Court, Isabella Stewart Gardner Museum Photo 12 of Fenway Court, Isabella Stewart Gardner Museum Photo 13 of Fenway Court, Isabella Stewart Gardner Museum Photo 14 of Fenway Court, Isabella Stewart Gardner Museum Photo 15 of Fenway Court, Isabella Stewart Gardner Museum Photo 16 of Fenway Court, Isabella Stewart Gardner Museum Photo 17 of Fenway Court, Isabella Stewart Gardner Museum Photo 18 of Fenway Court, Isabella Stewart Gardner Museum Photo 19 of Fenway Court, Isabella Stewart Gardner Museum Photo 20 of Fenway Court, Isabella Stewart Gardner Museum Photo 21 of Fenway Court, Isabella Stewart Gardner Museum Photo 22 of Fenway Court, Isabella Stewart Gardner Museum Photo 23 of Fenway Court, Isabella Stewart Gardner Museum Photo 24 of Fenway Court, Isabella Stewart Gardner Museum Photo 25 of Fenway Court, Isabella Stewart Gardner Museum Photo 26 of Fenway Court, Isabella Stewart Gardner Museum Photo 27 of Fenway Court, Isabella Stewart Gardner Museum
1900–1902, Willard T. Sears and Isabella Stewart Gardner; 1933 office annex. 280 The Fenway.

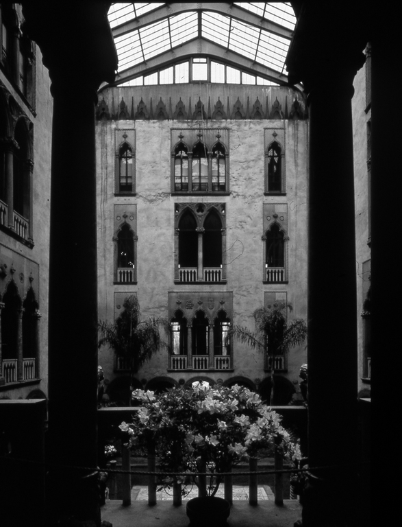
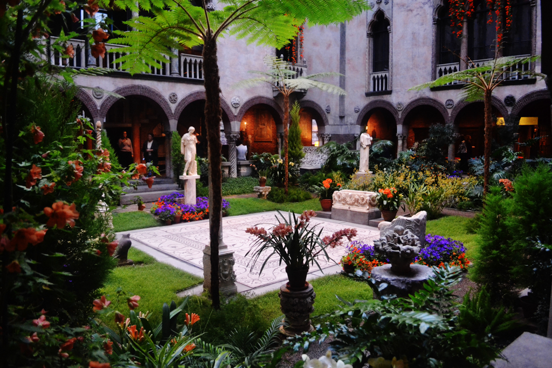
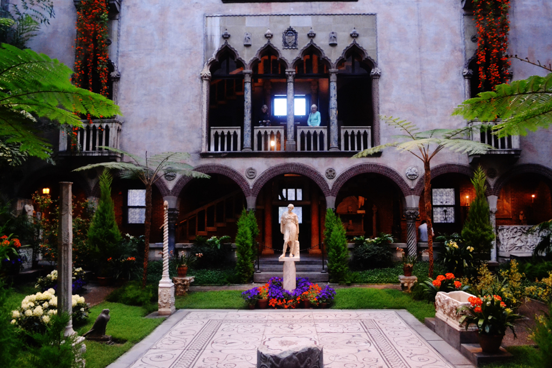
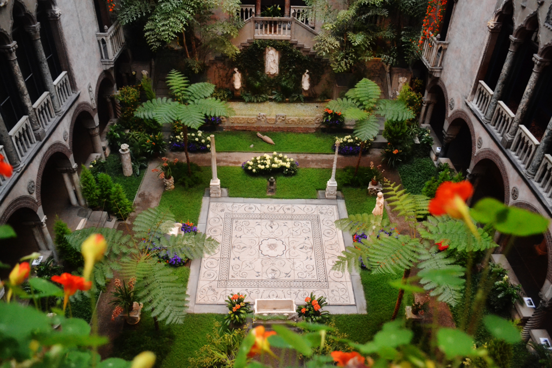
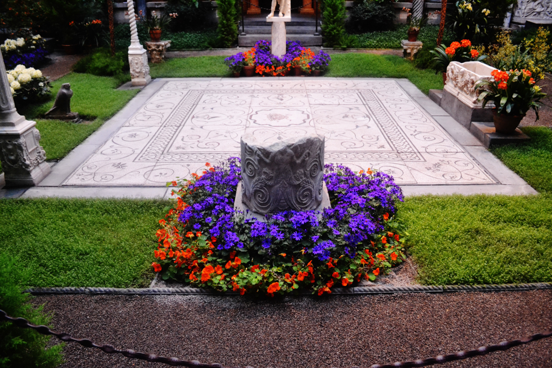
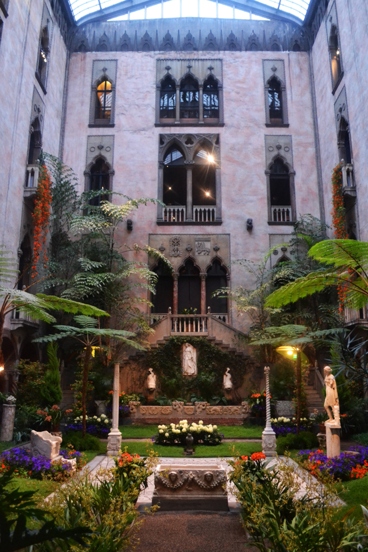
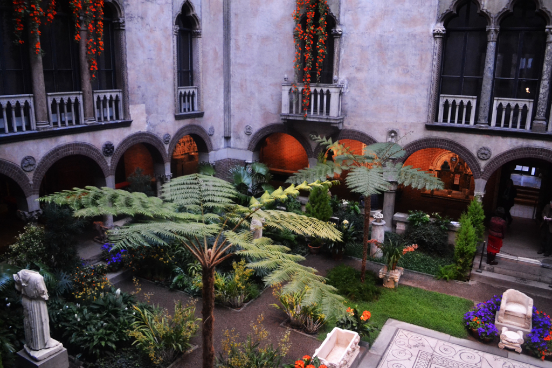
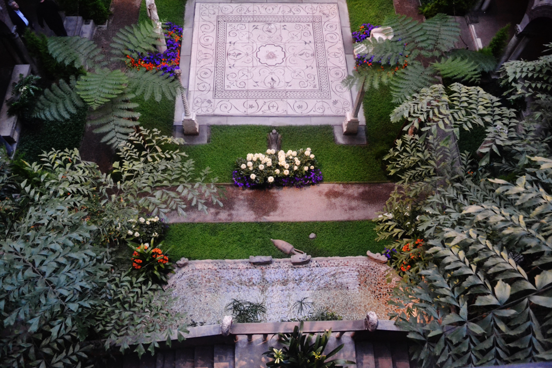
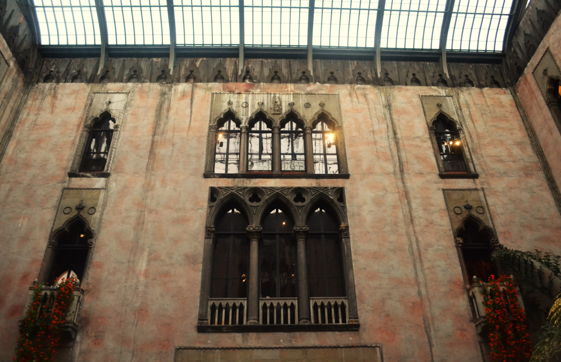
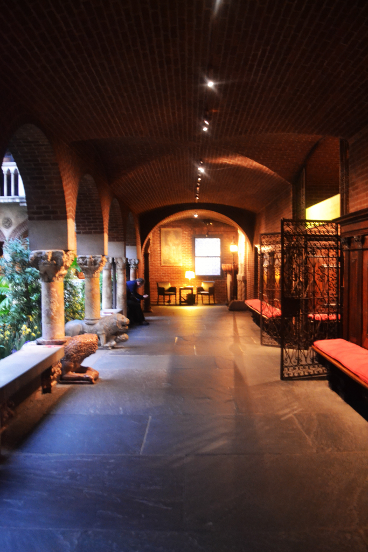
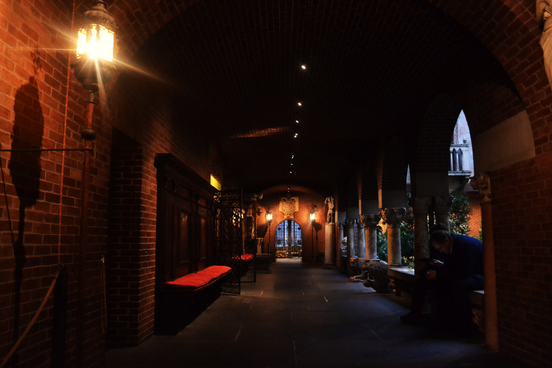
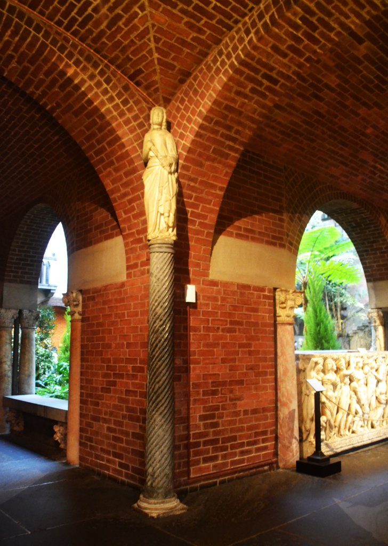
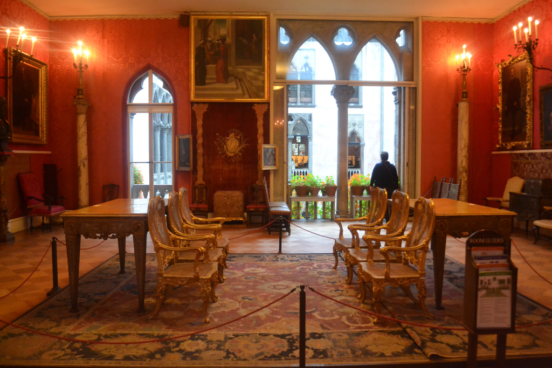
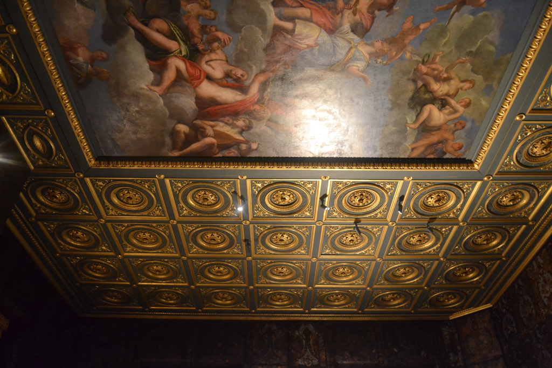
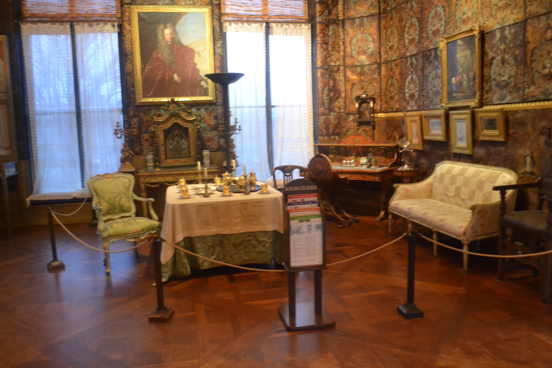
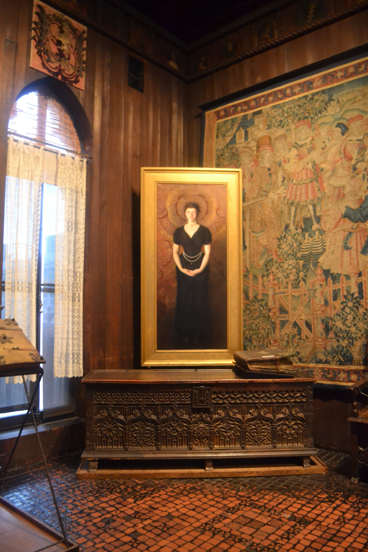
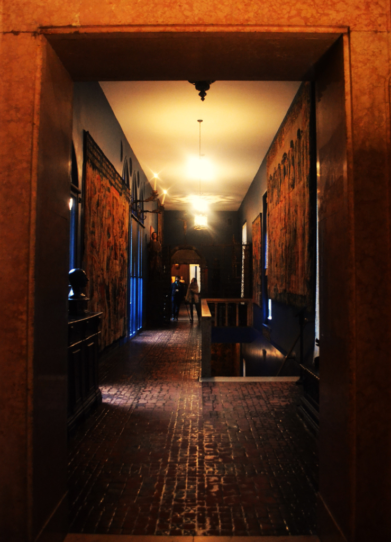
The greatest interior space in Boston lies behind the uncommunicative tan brick walls of the Isabella Stewart Gardner Museum. After the death of her husband, Jack, Isabella Stewart Gardner began to develop plans for a new residence and museum along the Back Bay Fens. Using Willard T. Sears as her executive architect, Mrs. Gardner designed a framework for her expansive and diverse art collection and for the architectural and sculptural fragments that ornament the interior and exterior of the museum. In the central courtyard, covered by a glass roof and overlooked by the galleries on four levels, Gardner and Sears incorporated arcaded windows imported from Venice and set within walls of pink stucco. A rich display of plants from the museum's greenhouse fills the courtyard with color at all seasons. Hidden behind high walls, further gardens line the west and south sides of the museum, and a coach house with red-tile roof and Baroque scrolls stands in the gardens to the south.

Writing Credits