Harvard Medical School, New Research Building
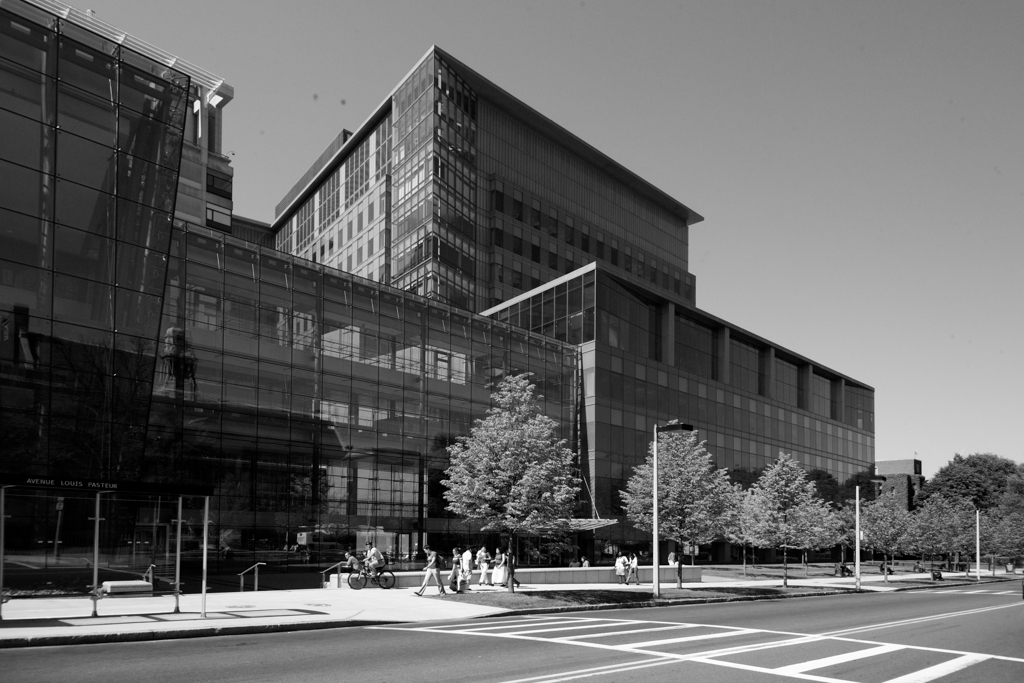
Harvard Medical School, New Research Building

Harvard Medical School, New Research Building Peter Vanderwarker or Antonina Smith

Harvard Medical School, New Research Building

2003, Architectural Resources Cambridge; Le Messurier Associates, structural engineer; Pressley Associates, landscape architect. 77 Avenue Louis Pasteur.

Along the Beaux-Arts axis of Avenue Louis Pasteur focused on Harvard Medical School and continuing along, and opposite the venerable Boston Latin School (FL18), a huge blue-glass-clad behemoth has risen. This extremely complex building is designed to house such varied functions as research laboratories in various biological and chemical disciplines, both theoretical and clinical, as well as places for conferences, informal meetings, and discussions, accompanied by such amenities as lounges, cafés, and a fitness center. Occupying 524,000 square feet, the building extends to Blackfan Street, making it the largest construction of Harvard University. The entrance is directly across from the grand classical facade of the high school; it leads to the foyer facing on a garden café and court with waterfall, the auditorium, and adjoining conference spaces. The four-story section of the building is centered about the ovoid auditorium, whose stainless steel walls are visible. The main ten-story working space—labs and support services—is set at an angle in alignment with buildings on Longwood Avenue and adjoins the existing Harvard Institutes of Medicine (Boston English High School) on Blackfan Street. Prime location and up-to-date facilities make this building a crucial center on the Harvard Medical School campus.

Writing Credits