

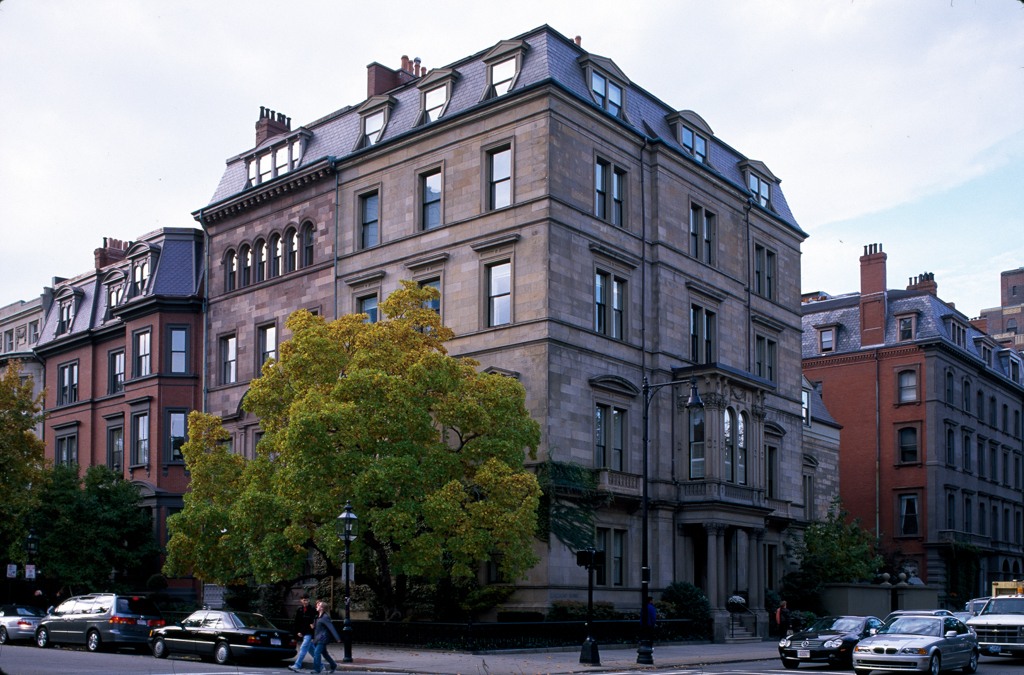
Arthur Gilman's house for John D. Bates represents a perpetuation of his Parisian formula in a larger residence that appears as a freestanding block from the front. Adjacent on Commonwealth Avenue, Edward C. Cabot designed a small house at number 1 that was one of the earliest to express an individuality in the exterior design which clearly distinguished the Back Bay from Paris. Incorporated internally with the John Bates House in 1893, the Samuel Ward House was designed to be harmonious yet distinct from its neighbor. Cabot, one the architects of the Boston Athenaeum (BH7) in 1846–1849, chose to unite the Commonwealth Avenue facades of the Bates and Ward houses with identical roof and cornice lines (removed on the Bates House), but he introduced his own fenestration patterns. On the fourth floor Cabot placed a cluster of six round-arched windows and for the piano nobile, a bold, arched composition that clearly distinguished this small house from its Second Empire–style neighbors.
John D. Bates House and Samuel Ward House
 Peter Vanderwarker or Antonina Smith
John Bates House and Samuel Ward House
1860, Arthur Gilman. 12 Arlington St. 1860, Edward C. Cabot. 1 Commonwealth Ave.