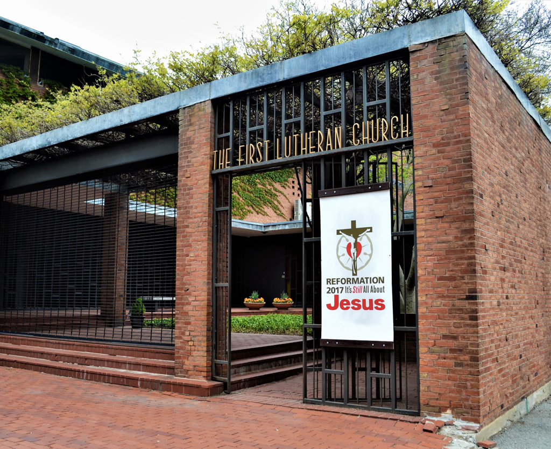
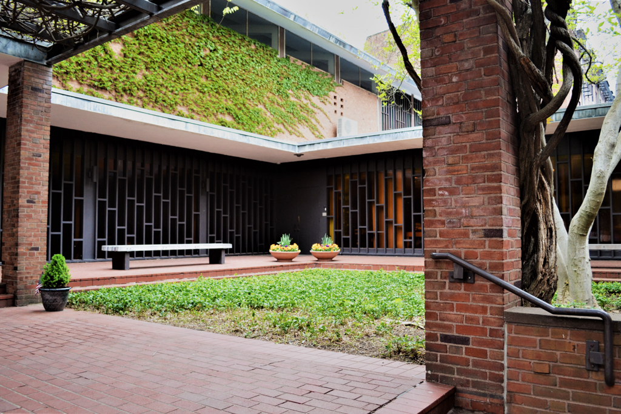
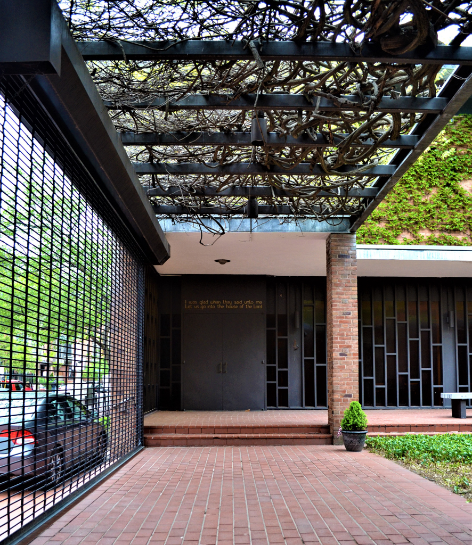
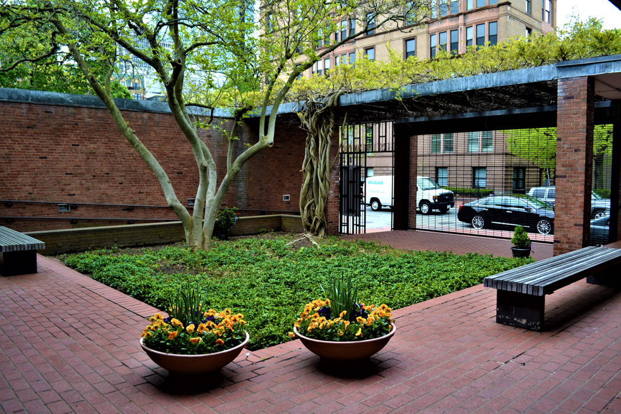
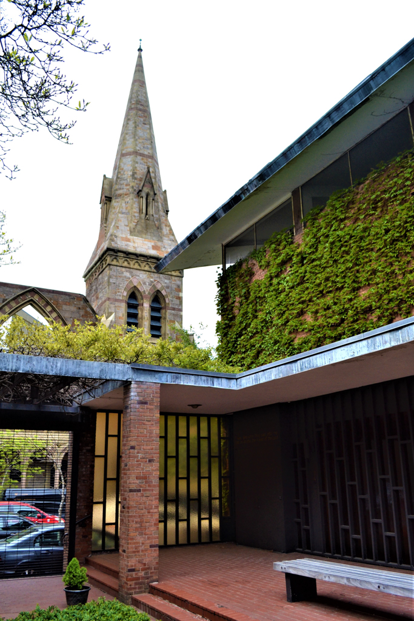
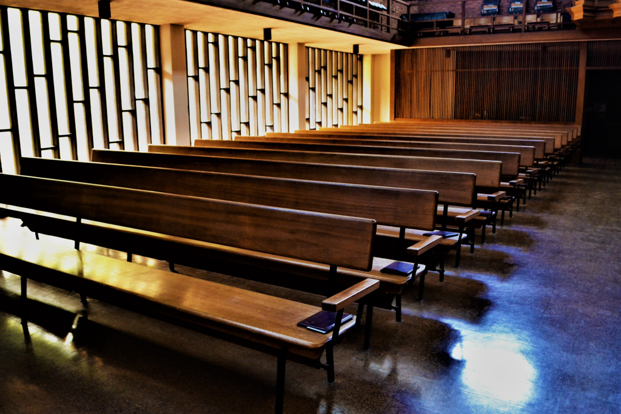
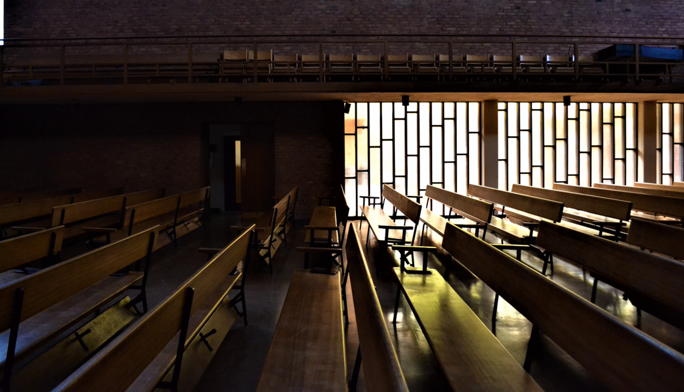
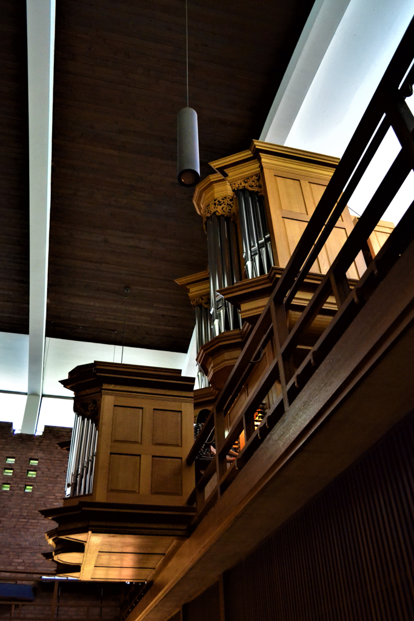
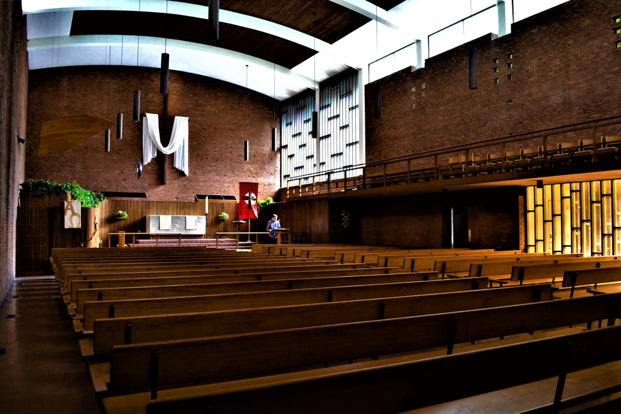
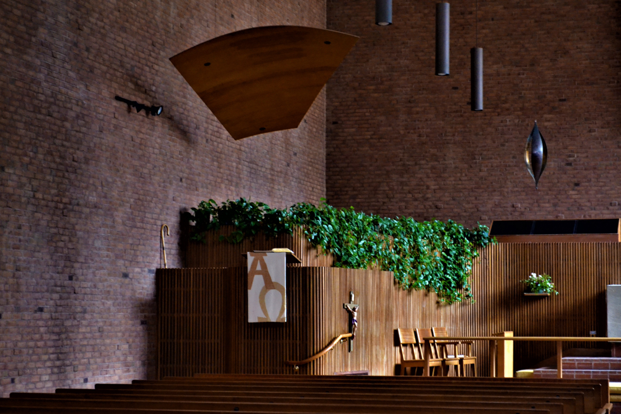
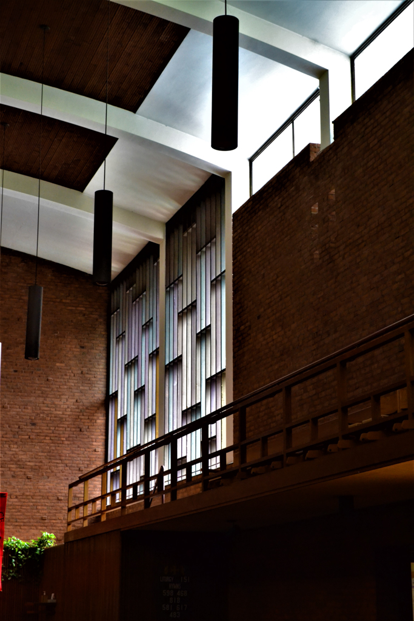
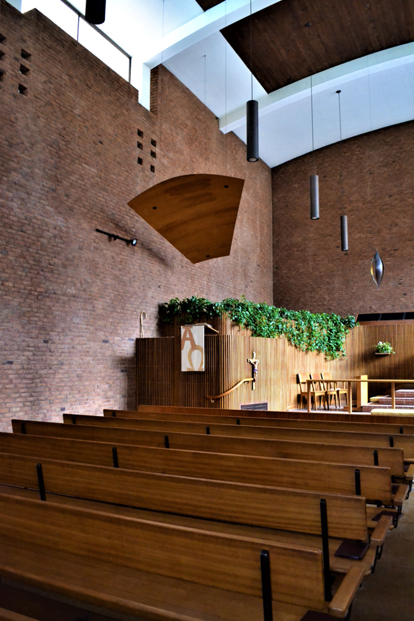
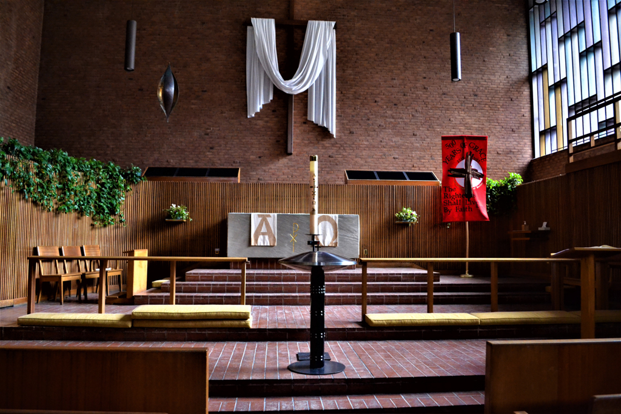
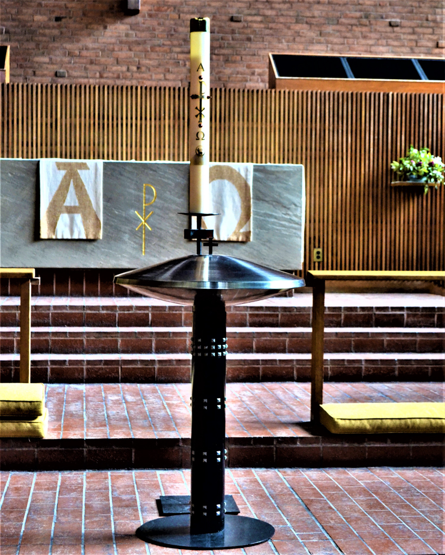
Separated from the street on a narrow site, the church is reached by a trellised gate to a landscaped garden-courtyard and porch. Pietro Belluschi designed a simple rectangle of orange-red brick that conceals steel beams supporting a segmental-arched, thin-shell concrete roof. Clerestory windows beneath the projecting roof light the severe interior space. The slatted wood screens at the front and rear of the nave relieve the simple brick walls and are expedient acoustically as well as visually. The stained glass wall toward the garden provides further texture. Side wings house offices and the pastor's study. Appointed dean of the MIT School of Architecture in 1951, Belluschi inaugurated his Boston practice with this church, a building type for which he received national recognition.