

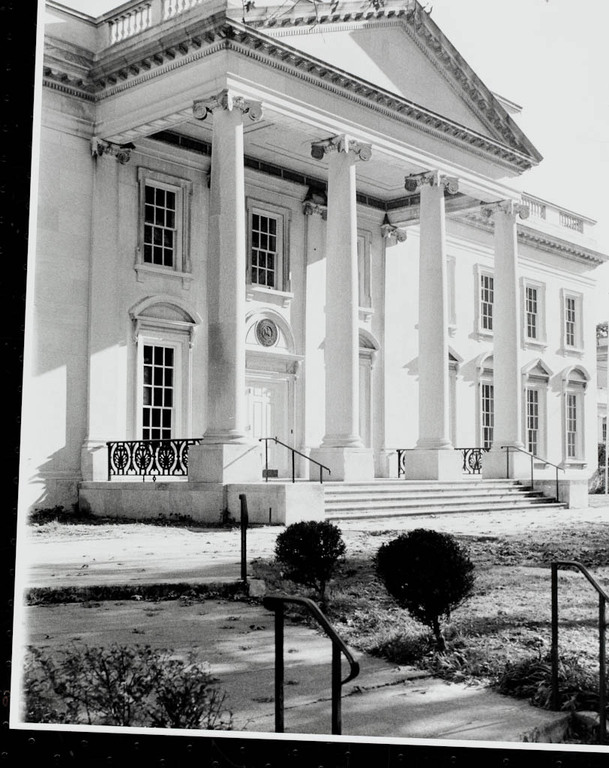
Built as an annex of the R. E. Lee Confederate Veterans Camp, which originally stood on the site of the present-day Virginia Museum of Fine Arts, this building housed the wives and daughters of former Confederate soldiers. The seven remaining residents vacated the building in 1989, and the state legislature turned it over to the Virginia Museum. The Glave Firm has converted it into offices, reception, and classrooms for the museum. The original design architect, Merrill C. Lee, chose the north front of the White House as the motif for the central block. The replica, which has a limestone exterior, is scaled down; the portico is only one column deep and not as high as the original. To the
Virginia Museum of Fine Arts, Center for Education and Outreach (Home for Needy Confederate Women)
 Virginia Division of Historic Resources
Virginia Museum of Fine Arts, Center for Education and Outreach (Home for Needy Confederate Women)
1930–1932, Lee, Smith and Van Dervoort. 1994–1999, renovation and restoration, the Glave Firm. 301 N. Sheppard St.