

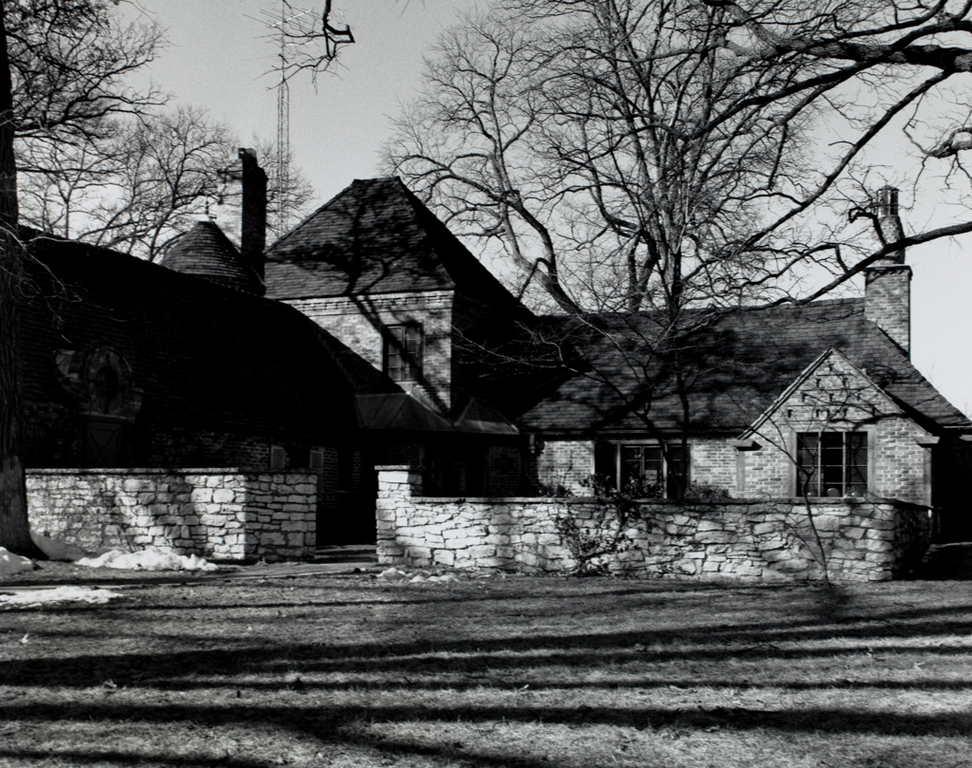
Often, as in the case of this suburban house, architects in the twenties and thirties looked to the French Norman farmhouse for precedent and then loosened it up and spread its forms over the site. The center of this composition is an almost square central block covered by a steeply pitched hipped roof. Projecting from it in various directions are a round tower and a series of low one-story wings. Facing the public road there is a double garage with a gable roof, alongside of which is a low-walled entrance courtyard. The building is sheathed in stone, brick, and unpainted clapboard.
Patton House
 David Gebhard and Gerald Mansheim
Patton House
1937–1938, Henry L. Fisk. 524 Park Rd.