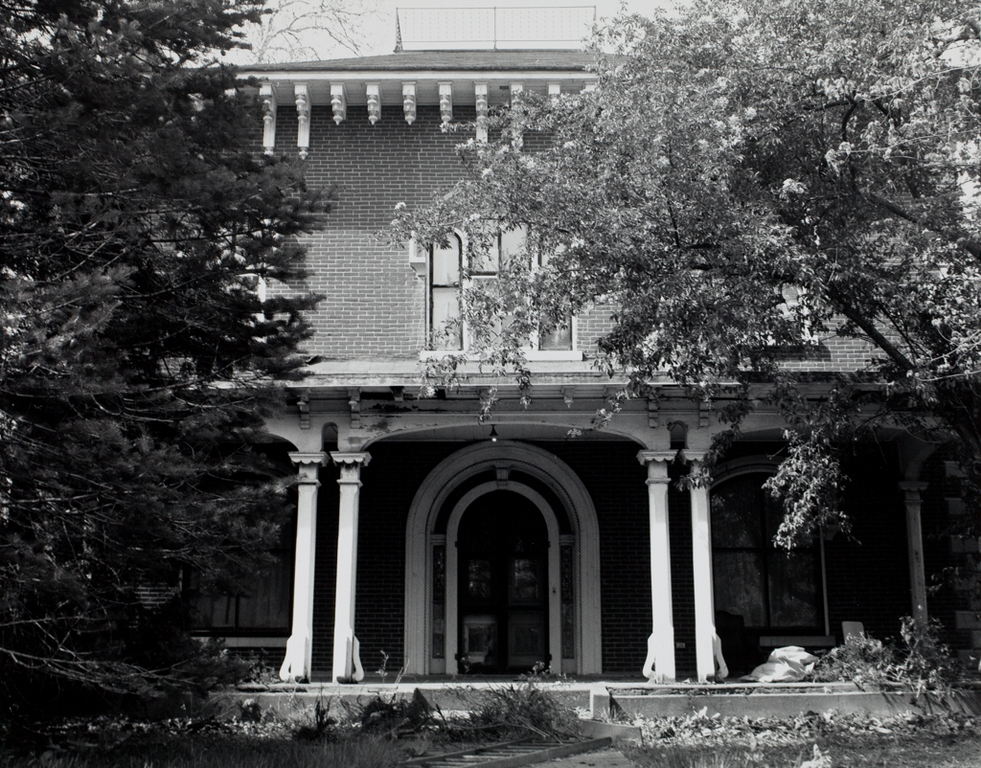
This high “Victorian” Italianate house seems to pose as a country house. It is a large cube with a rear two-story dependency, and it displays a roofscape of chimneys as well as a central widow's walk with a balustrade. The heavy brackets of the roof are accentuated by drop finials. A large scale tripartite round-headed window appears on the front, directly over the lower, equally broad arched entrance door; and exaggerated quoins define the edges of the building. The house was built for a prosperous Iowa City meatpacker.

