

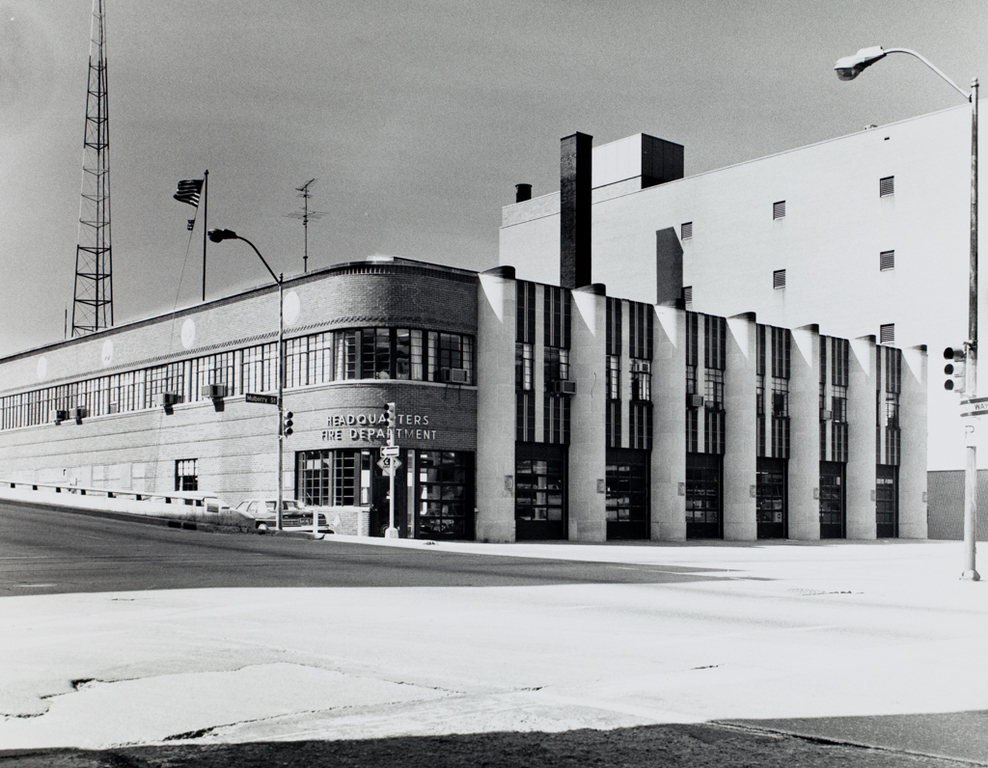
This full-fledged essay in the 1930s Streamline Moderne style was financed through the PWA program. The six firetruck bays facing south are divided from one another by a row of vertical curved pylons that rise from the ground to the top of the parapet of the wall. The street corner of the building is dramatically curved, and the windows on both floors are treated as continuous bands. To accentuate the machinelike curve and horizontality of the building, thin bands of recessed brick or stone are carried across the facade. Brick was used for the wall sheathing; the pylons, entrance panels, and other details are of stone, with some terracotta detailing. Surprisingly, this public building was one of those selected in 1939 by leaders in the community as an outstanding example of recent Des Moines architecture.
Fire Department Headquarters
 David Gebhard and Gerald Mansheim
Fire Department Headquarters
1937–1938, Proudfoot, Rawson, Brooks, and Borg. 900 Mulberry St.