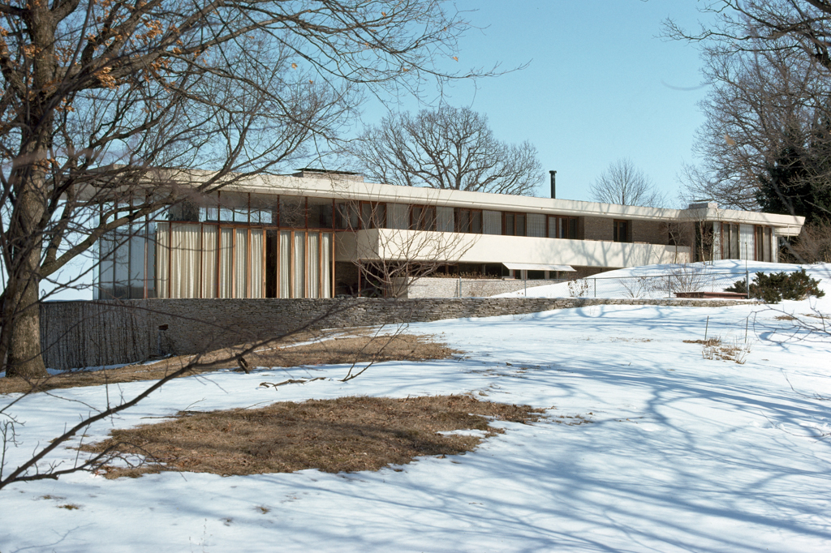
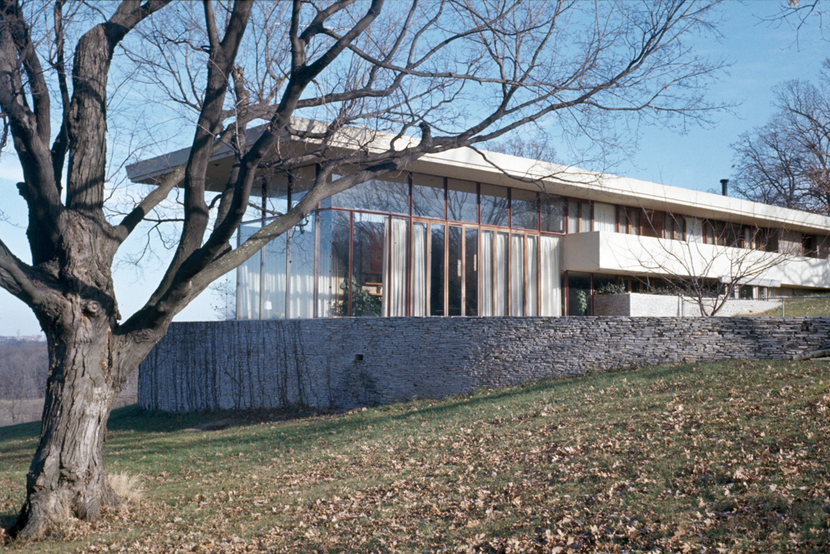
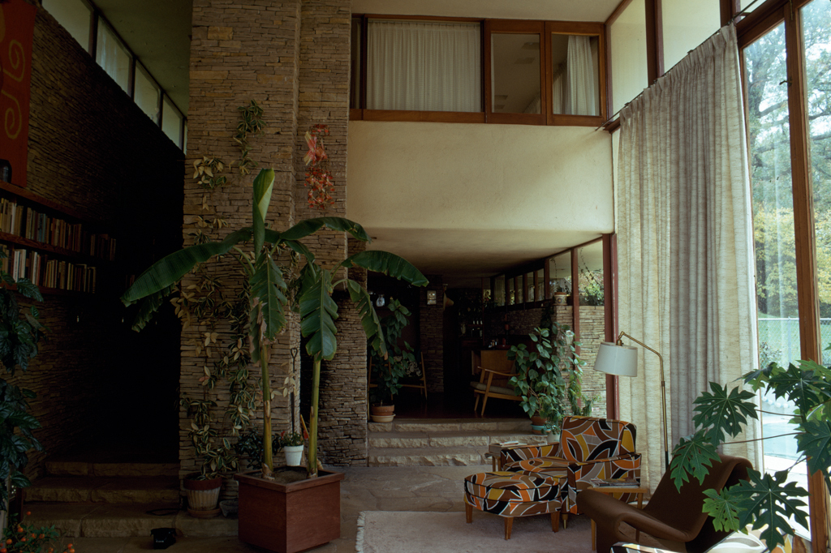
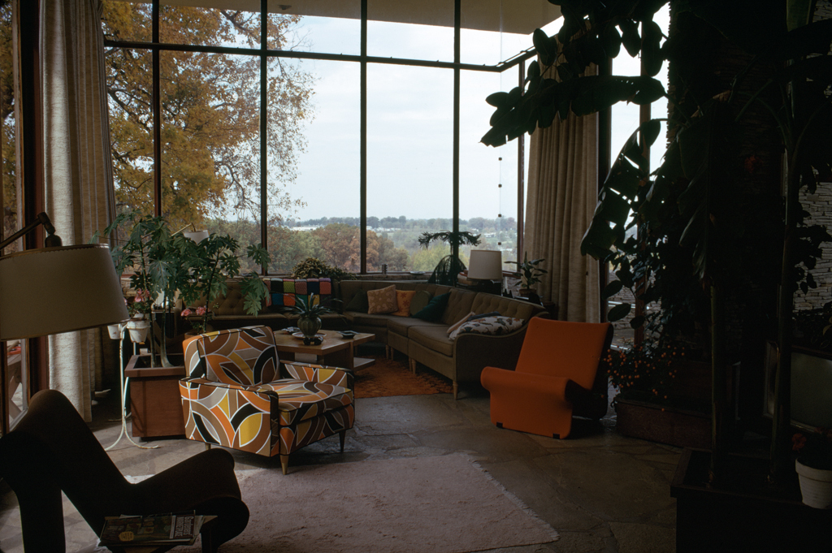
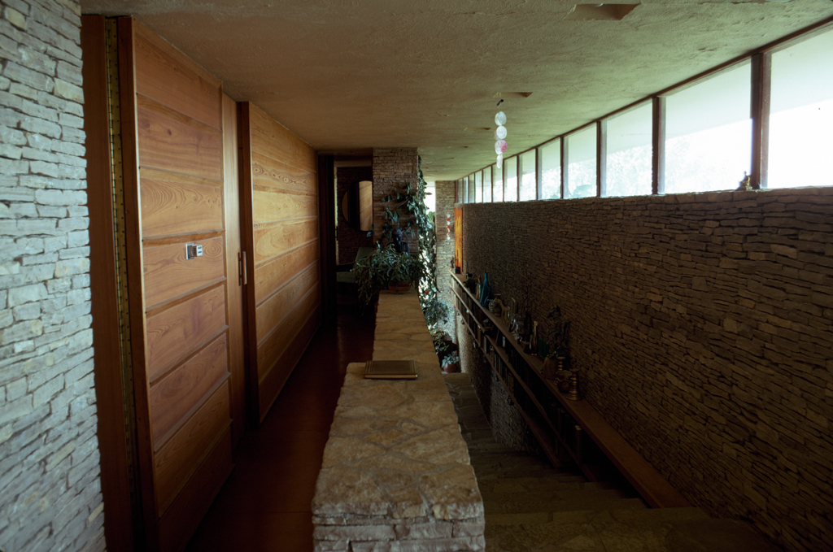
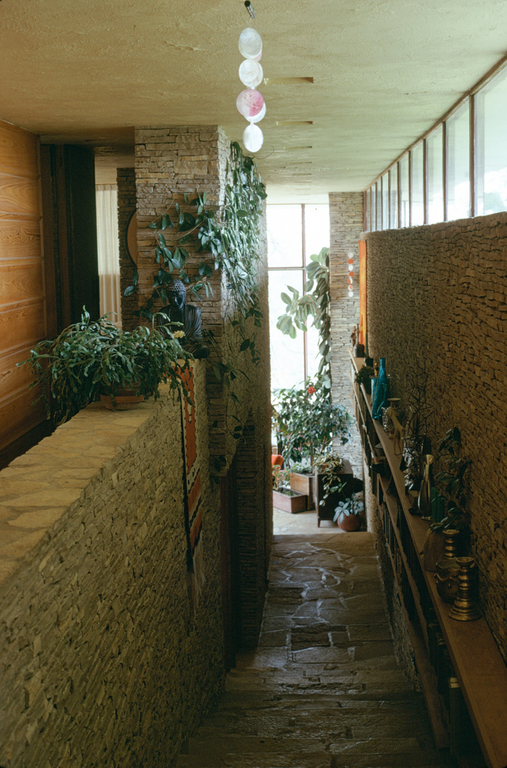
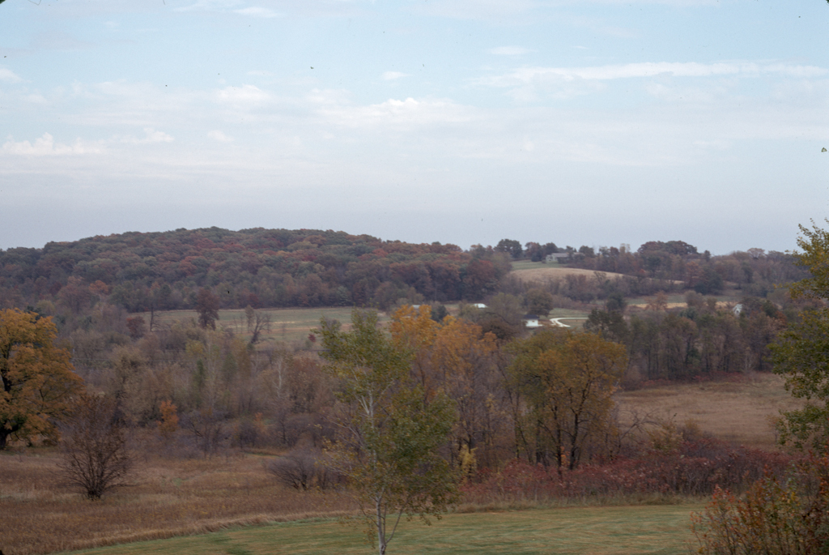
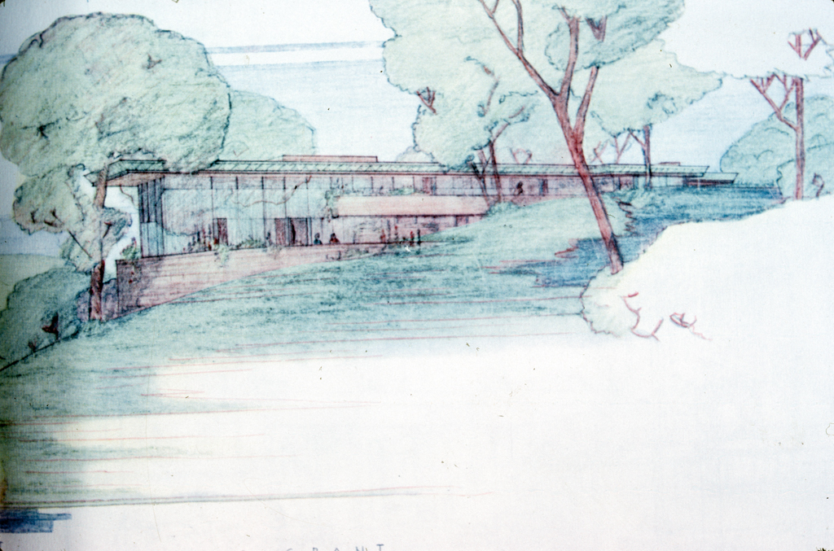
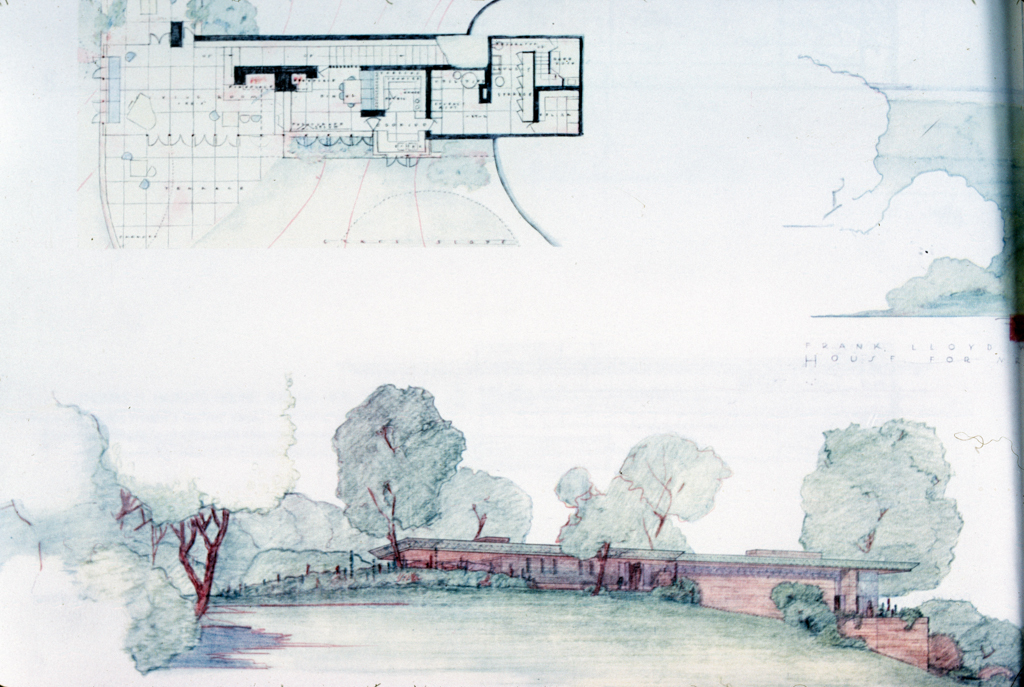
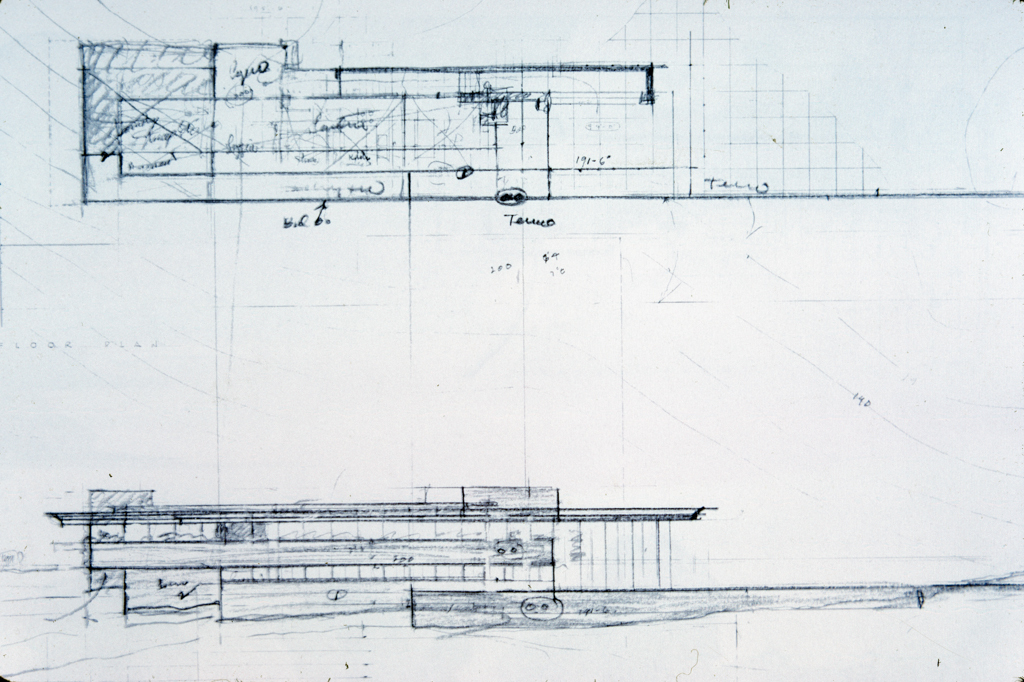
This post-World War II Usonian house for Douglas B. Grant is situated at the end of a small lane. The hill upon which it has been placed drops off steeply to the north and east, providing views of a countryside that is rapidly being suburbanized. The house is essentially a narrow two-story volume, with the north-facing two-story living room acting almost as a glassed prow of a ship. All that can be seen from the lane is the carport. One enters the house at the side; to the right is a long single flight of stairs leading down to the living/dining/kitchen area. The three bedrooms and a sitting room are on the upper level. A horizontal slab of concrete, 117 feet long, covers the whole of the house.

