

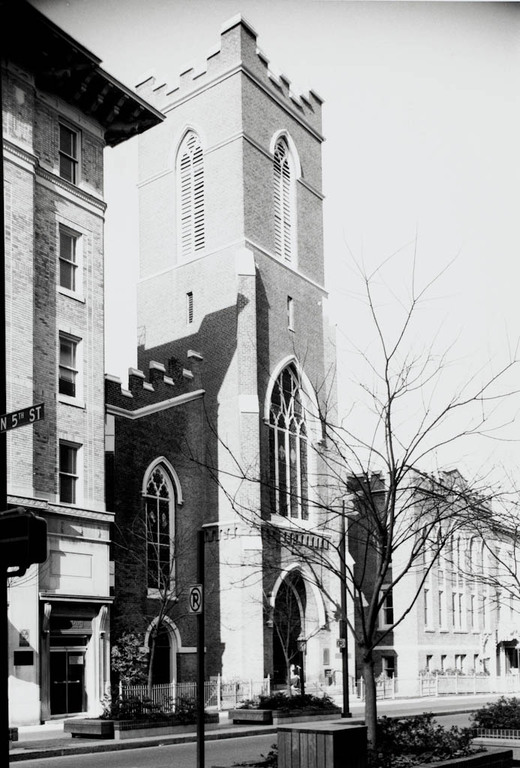
This church began life as a Greek Revival structure. A Gothic facelift was planned about 1860, in an attempt to keep up with the nearby Second Presbyterian Church (
RI143
), but the Civil War intervened, and not until 1874 did Albert L. West accomplish the remodeling. The relationship to Second Presbyterian is clear, even though West used darker brick and more vivid limestone trim. The interior was also remodeled with a hammerbeam and truss roof but lacks the spatial amplitude of Second Presbyterian Church. The focal point is the choir, with the organ behind, set apart from the nave by three tall pointed arches. The window glass is geometric except for one figural window. The baptismal font is by Tiffany Studios. Albert L. West had one of the largest architectural practices in Richmond in the mid-nineteenth
Centenary Methodist Church
 Virginia Division of Historic Resources
Centenary Methodist Church
1843, John and Samuel Freeman. 1874, alterations, Albert L. West. Later alterations. 1929, Sunday school wing, Charles M. Robinson. 411 E. Grace St.