

This facility on more than 100 campus-like acres contains only a fraction of the buildings it had at the time of World War II. The remnant will probably continue to shrink, as several structures now stand empty. The Wilmington Almshouse, founded in 1785, moved here in the 1880s as Delaware Almshouse, developing the Blandy Farm at Hare's Corner. Its red brick Italianate headquarters was the last commission of a noted Philadelphia architect (1882–1884, Stephen Decatur Button). The later Delaware Hospital for the Insane next door was a near-twin; it survives today as Main Building, whereas the Almshouse was razed in 1967. Main Building housed women downstairs, men upstairs, with a machine shop and kitchen in the basement; the attached Annex at rear was for “colored” patients. Nearby, Brown and Whiteside designed two H-shaped facilities in Art Deco style (1930–1932), Continued Treatment Building and Re-Educational Building; the former is today's Debnam Building and the latter sits abandoned.
Du Pont Highway
in front of the campus was made into a divided road, the Delaware Dual Road, as a work relief project in 1933.
Delaware Health and Social Services Herman M. Holloway Sr. Campus (Delaware State Hospital)
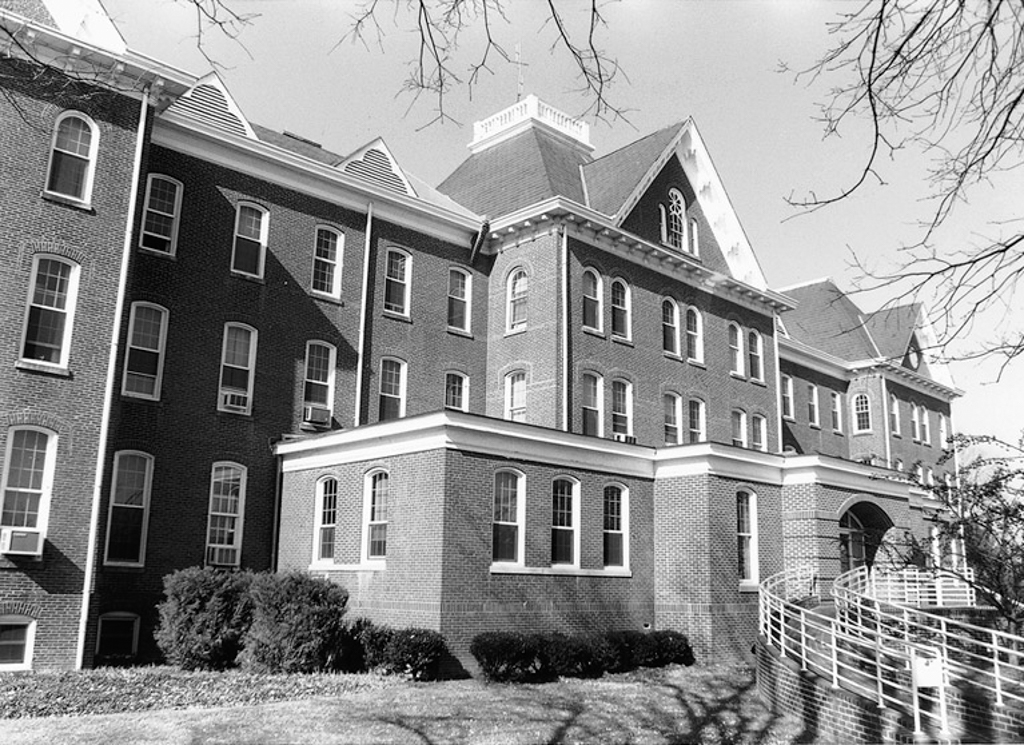 W. Barksdale Maynard
Delaware Health and Social Services Herman M. Holloway Sr. Campus (Delaware State Hospital)
1894–1895 Main Building, Elijah James Dallett for Baker and Dallett. Many additions. U.S. 13 and I-295