

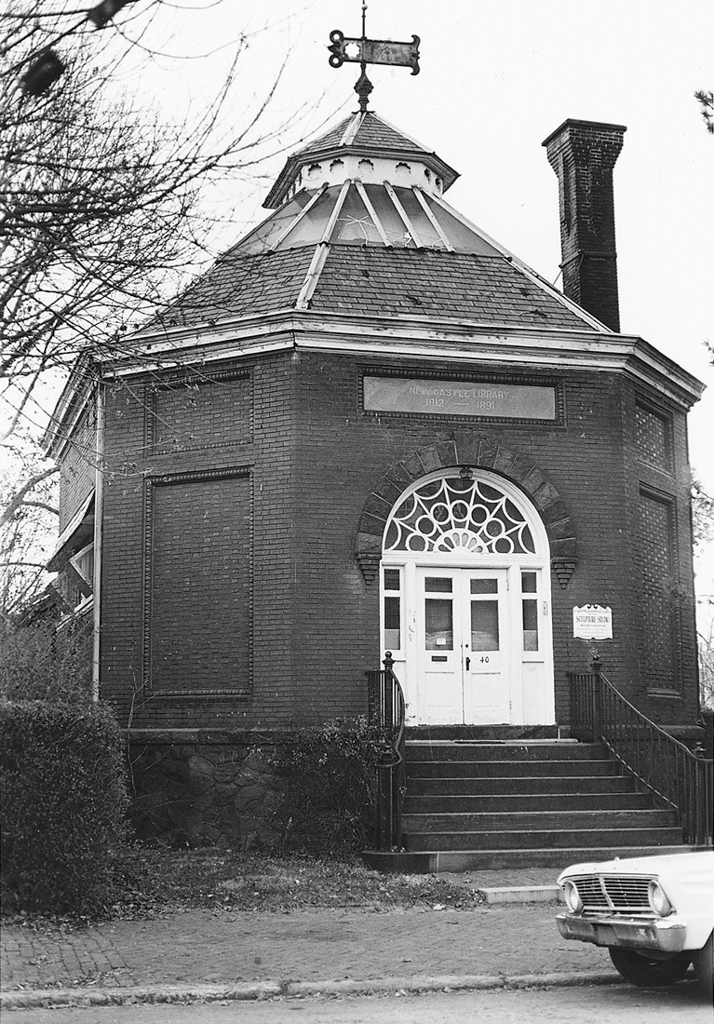
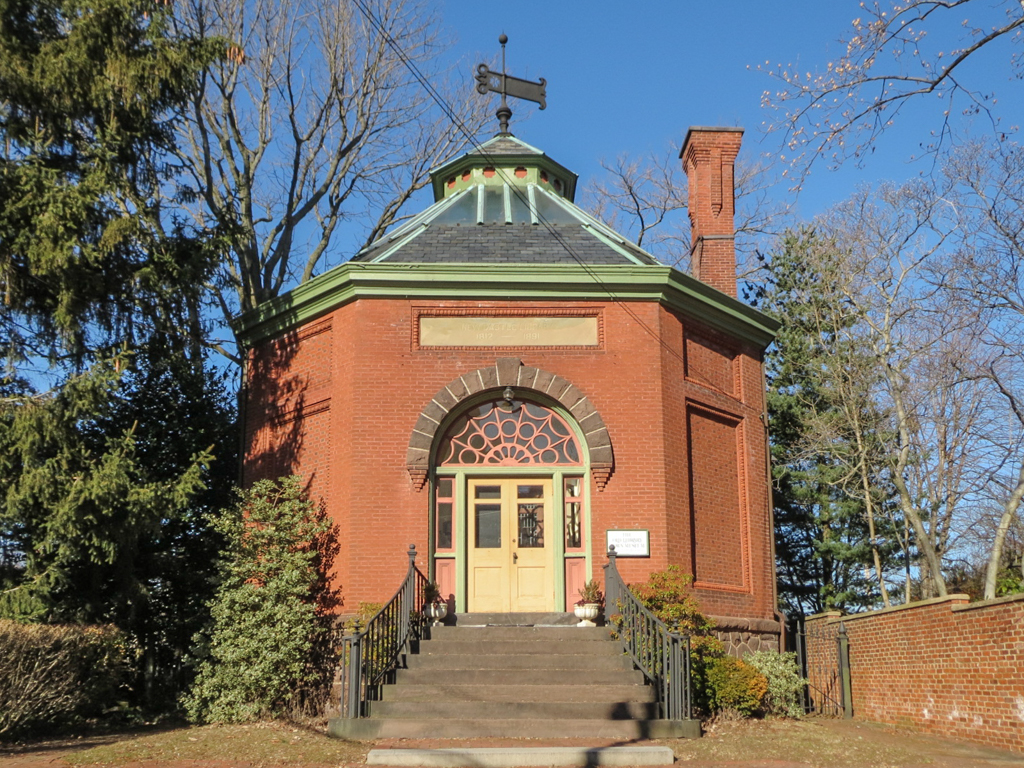
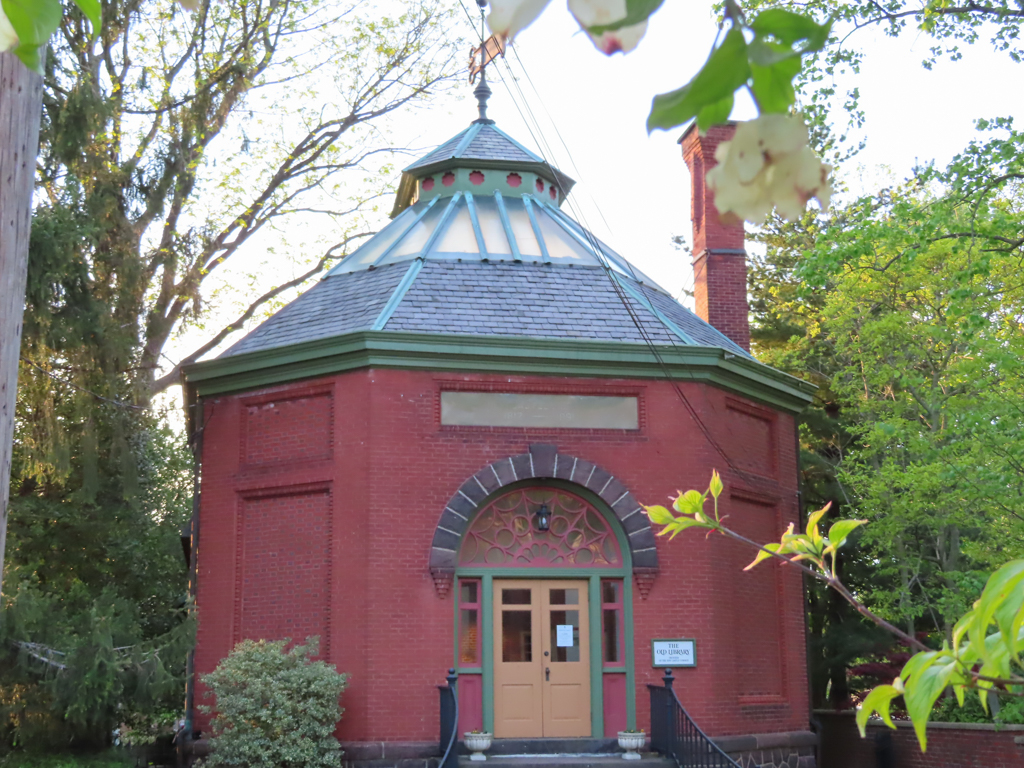
New Castle's Library Company, founded in 1812, was housed in the Academy (NC9) for decades before this facility was commissioned. Furness was then completing the University of Pennsylvania Library, which made him a good choice. Local contractor H. McCaulley, who was busy at the Delaware State Hospital (NC1), erected a high fence that kept the public wondering what the library would look like. The authors of Frank Furness: The Complete Works (1996) attribute the design to a member of his firm, William M. Camac, but note the difficulty of assigning credit precisely during these years when the office was busy and expanding. Whether by Furness or an assistant, the octagonal structure with tall roof and cupola is an extremely clever synthesis of Queen Anne style and glazed-header-brick Colonial Revival, the oversized fanlight and wind vane making witty reference to Federal-era features elsewhere in the historic town. As in Furness's design for the
University of Pennsylvania Library
(1888–1890), illumination comes from skylights and is admitted to the basement through glass panels on the floor. When the building eventually became a museum, paint analysis (1982) by Matthew Mosca, who also worked on the George Read House (NC21), allowed the restoration of the original color scheme.
Old Library
1890–1892, Furness, Evans and Company. 40 E. 3rd St.