

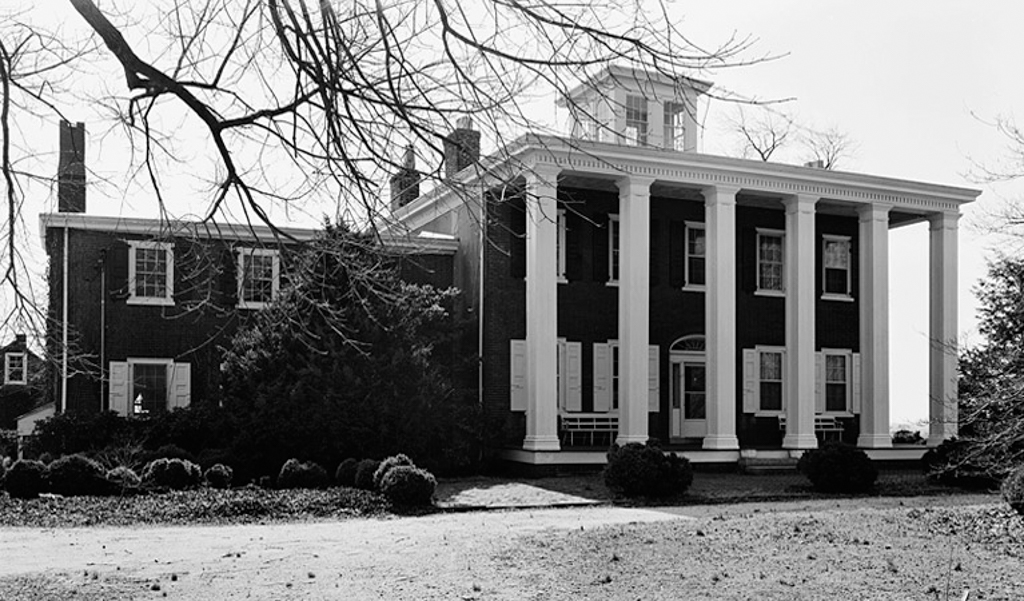
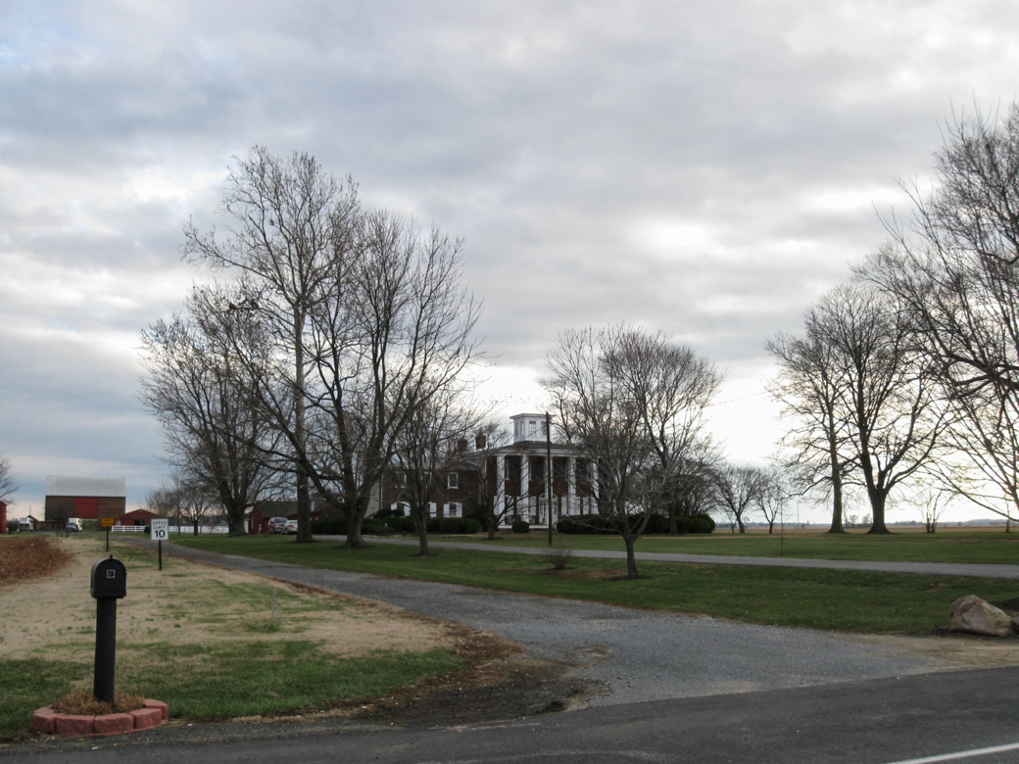
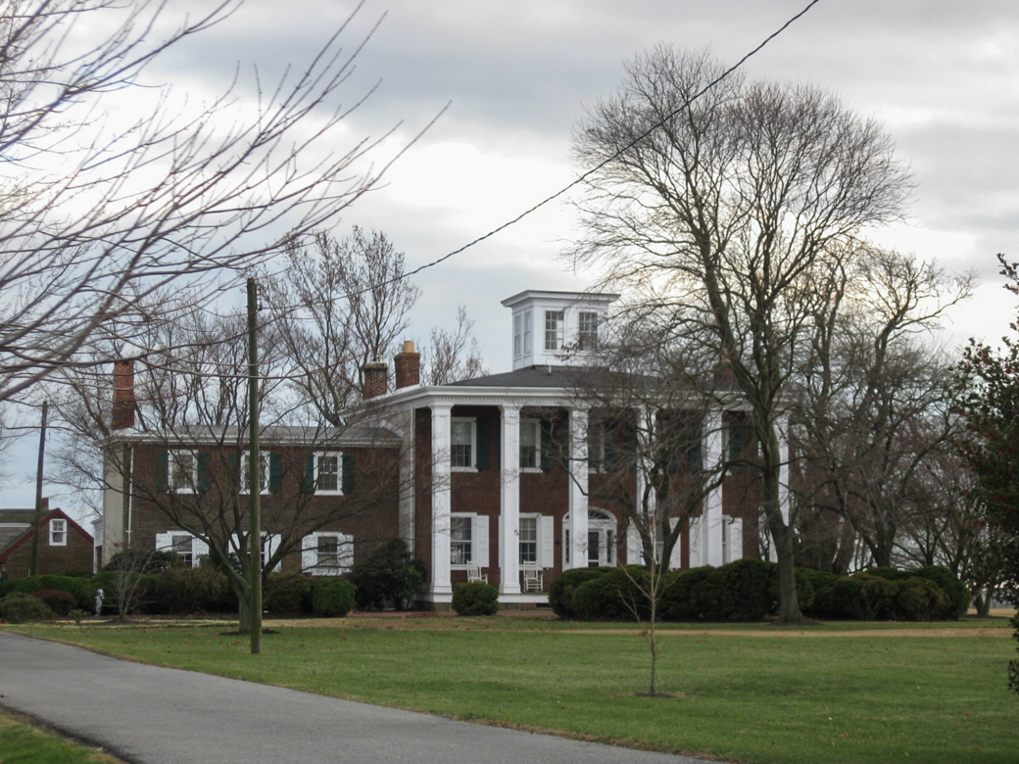
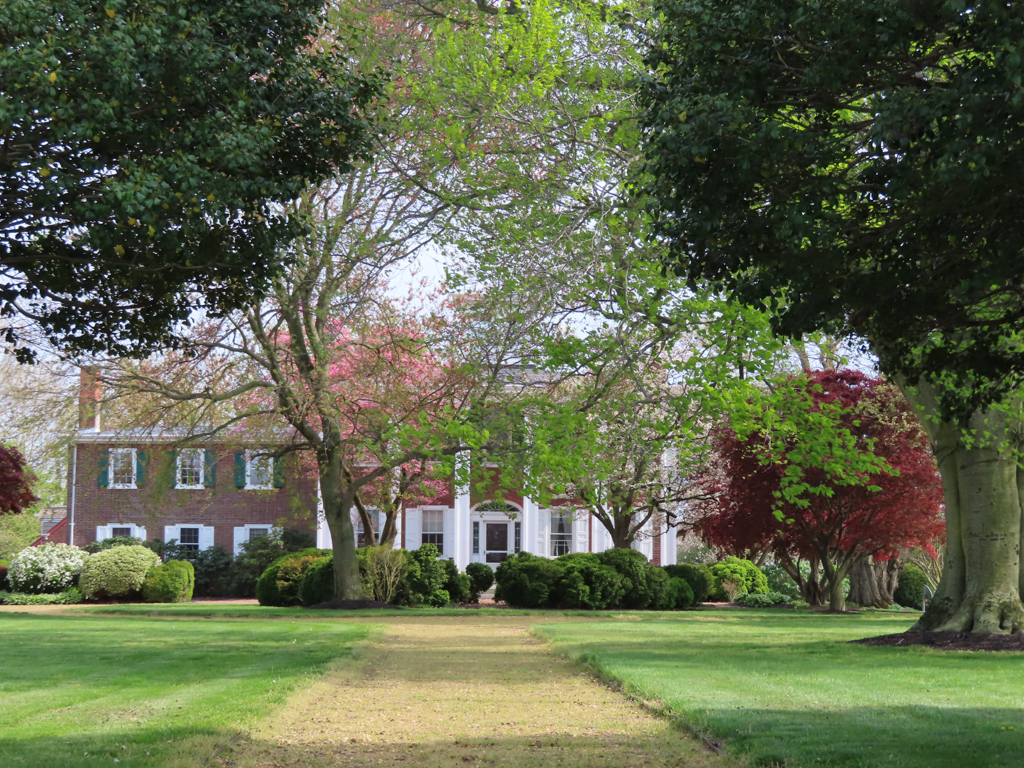
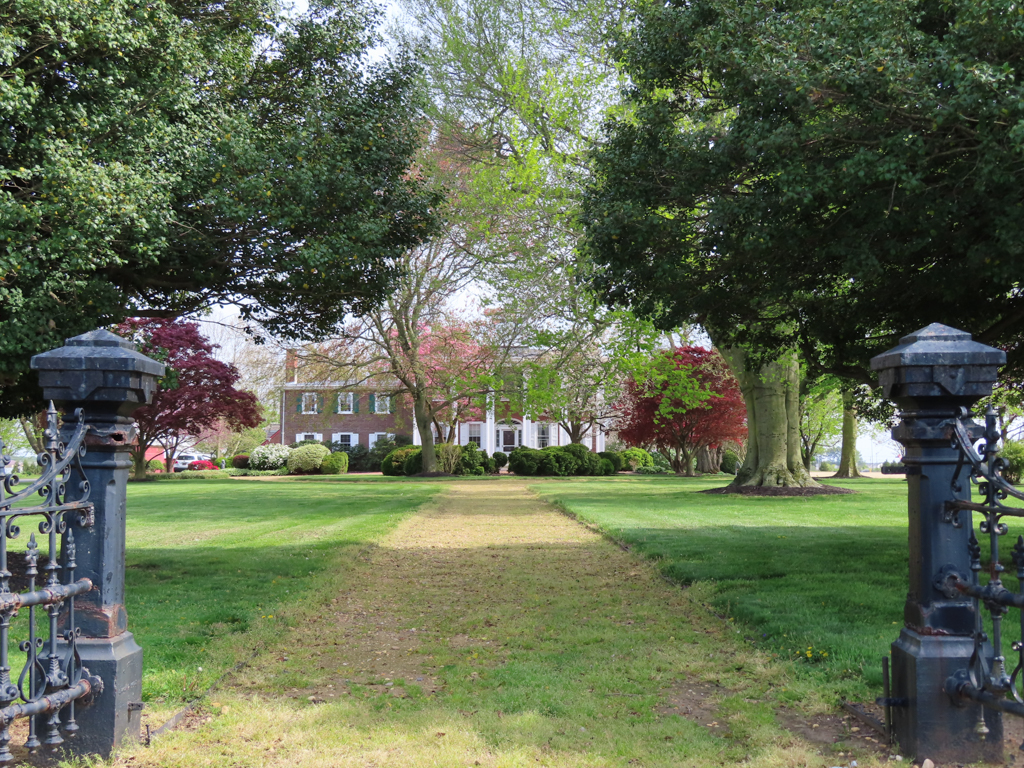
Southern New Castle County's nineteenth-century agricultural heyday is recalled in this two-story brick house, the consummate “Peach Mansion” (though it predates the height of the peach boom), crowned with a square, windowed observatory overlooking the wide fields of The Levels. Built by John P. Cochran, largest peach producer in the area and governor of Delaware (1875–1879), the house was one of several family dwellings in the vicinity; the frame Hedgelawn (1856) and Summerton (c. 1850) stand to the west. Though built in stylish Greek Revival style, Cochran Grange is often said to show the conservatism of Delaware architecture, as Georgian massing and Flemish-bond brick-work were holdovers from a bygone era. The two-story square porch pillars were once green with white panels. Sources differ as to the date of the building, ranging from 1834 to 1842. The farmstead remained in the family for generations, but plans in 2007 called for much of the site to become an auto mall.
Cochran Grange
c. 1840. South side of U.S. 301, east of the intersection with Levels Rd.