

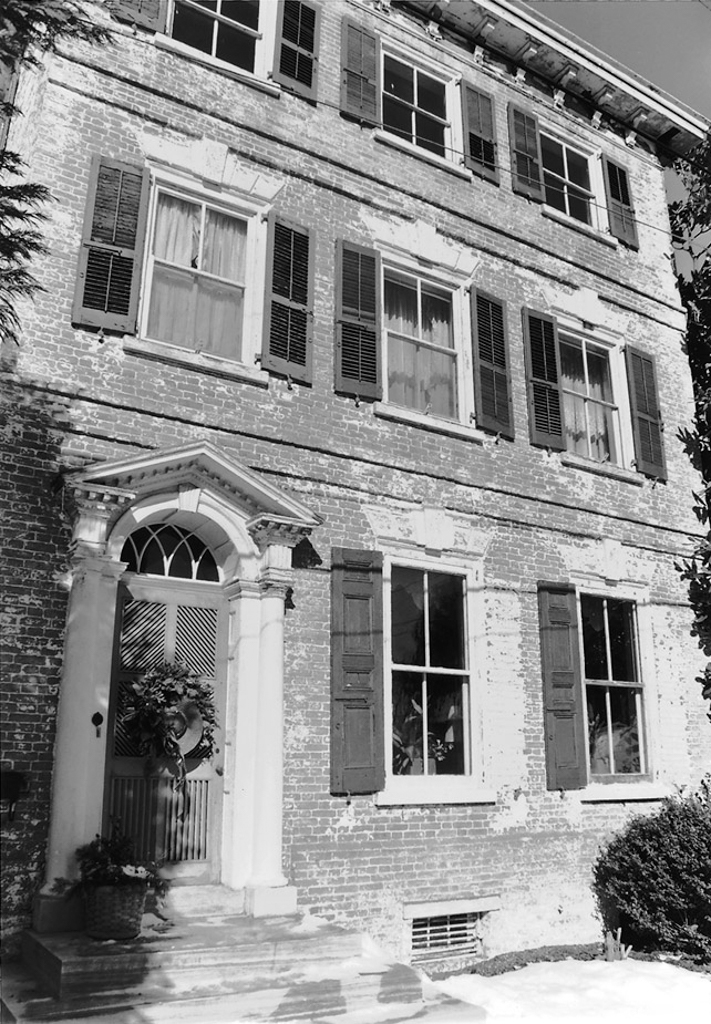
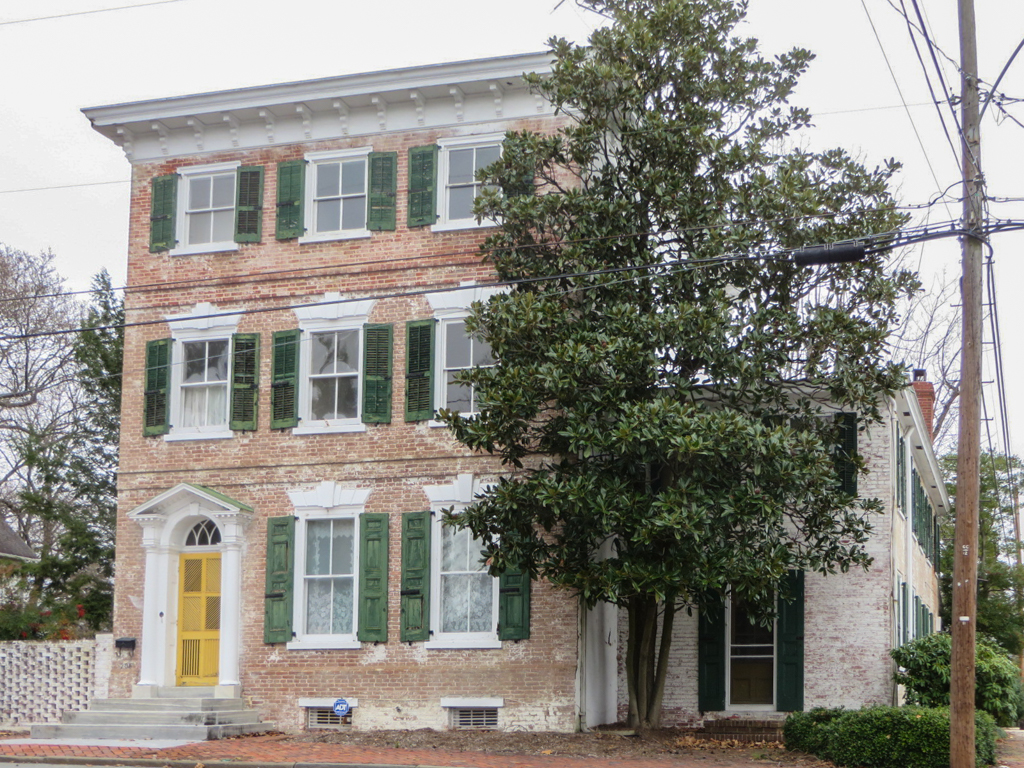
Delaware has several colonial homes that were drastically altered in the nineteenth century. In its original form, this side-passage brick town house with double stringcourses must have resembled the Cummins Stockly House (KT4), down to the wooden, keystoned lintels that imitate cut stone. Italianate alterations involved removing the gable roof and adding a third story topped with a flat roof and wide, bracketed eaves. All the windows were replaced with large-paned ones. A wing at the side leads to a detached brick kitchen. The mansion's unrestored wooden doorway of the Doric order is especially fine, recalling one at the now-demolished Stamper House, Philadelphia (1764). As at the later Corbit-Sharp House (LN6), the outer door has wooden jalousies that form a geometric pattern.
Pope-Mustard Mansion
c. 1768. c. 1850 altered. 204 W. Mt. Vernon St.