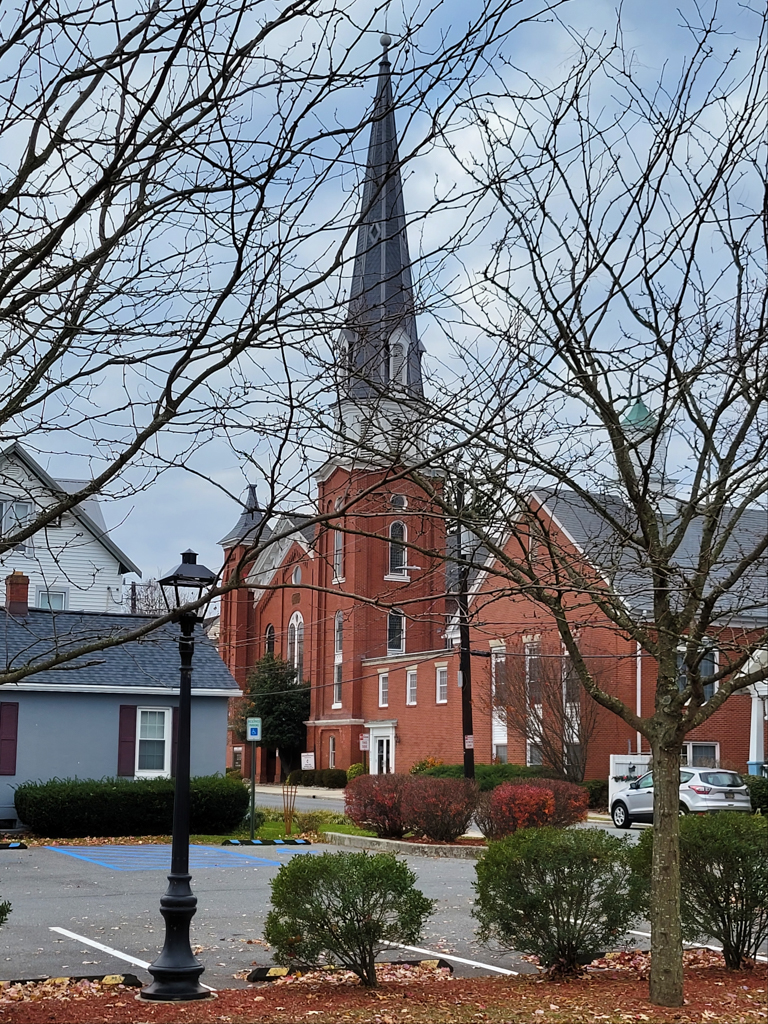
At 135 feet, the church's octagonal spire soars above the town. The original building (1844–1845) burned in 1869 and was restored, with the addition of a big, two-towered Italianate front of red pressed brick, which still retained the three-tall-windows arrangement of the first facade. A lithograph made in the 1880s shows fancy finials on the gable, on the gablets of the spire, and elsewhere, enlivening the facade (these details were mostly removed by the 1950s). The interior has been altered, especially the chancel end, but the wide nave is still dominated by a dark walnut gallery on three sides, with heavy moldings, supported on slim cast-iron columns. The frame parsonage (1867) was eventually replaced by a Colonial Revival–style education annex (1962–1965, W. Ellis Preston). Across the street is the Second Empire–style Hudson Mansion (1887, R. Graham and Sons). At 35 Mt. Vernon Street is the McLane-Spearman House (c. 1790, extensively changed in the nineteenth century and given a mansard roof), with a quaint board-and-batten outbuilding and a barn. Mt. Vernon was once Smyrna's most fashionable street.

