

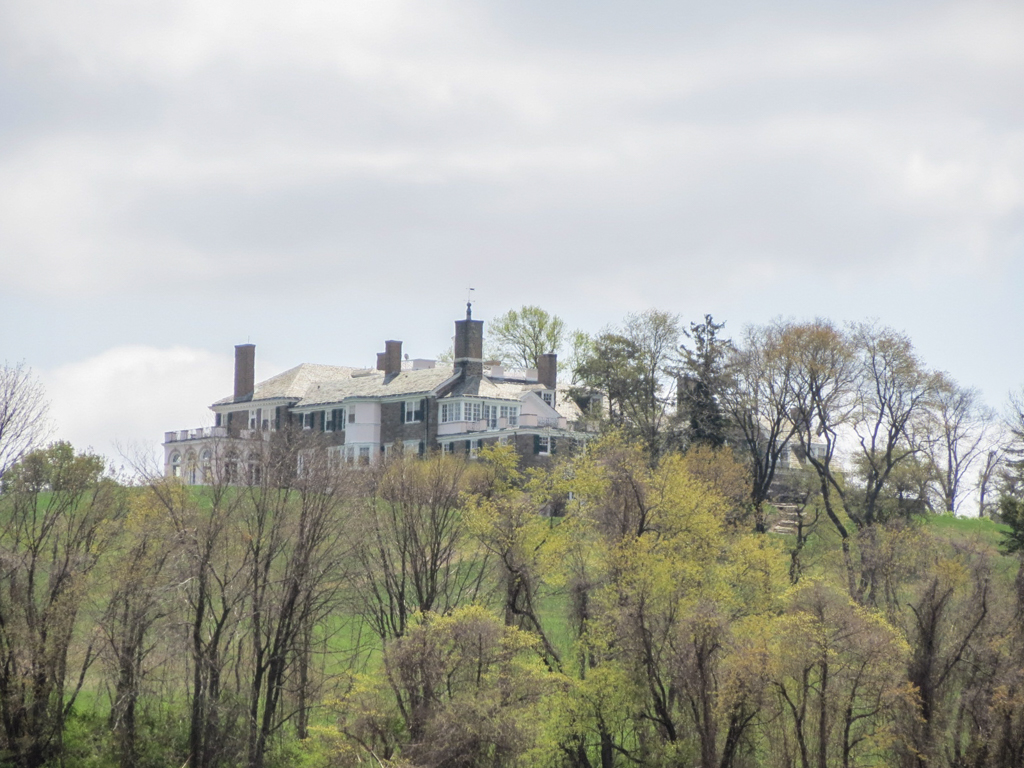
Irénée du Pont presided over the family company from 1919 to 1926, years of phenomenal expansion and profitability. He bought four contiguous farms comprising more than 500 acres and began a Colonial Revival house spacious enough for his family of nine children plus six live-in servants. The site was a lofty hilltop with spectacular views across the Brandywine valley. Pittsburgh architect Spahr had been a classmate of Irénée at the Massachusetts Institute of Technology. Construction was of brick faced with Germantown, Pennsylvania, granite; floors were reinforced concrete covered in teak; walls were paneled in oak carved by American Car and Foundry. Metal craftsman Samuel Yellin provided the iron hardware. A garage housed twelve cars. Du Pont collected minerals, and his wife, Irene Sophie, was a horticulturist, so the architect included a museum, solarium, and conservatory. A Maxfield Parrish mural depicting a romantic landscape hangs above a large organ. The basement contained a chemical laboratory and milk-testing facility for the estate's dairy operations. Sophie laid out the gardens with DuPont engineer Albert E. S. Hall. As the twenty-first century began, Granogue remained occupied by Irénée's and Sophie's only son, Irénée du Pont Jr. Following his death in 2023, Pennsylvania's Longwood Gardens acquired the 505-acre Granogue estate.
Granogue
1921–1923, Albert H. Spahr. South of Smith Bridge Rd. overlooking Brandywine Creek, east of Centreville