Saint Teresa of Avila Church

Saint Teresa of Avila Church

Saint Teresa of Avila Church Franz Jantzen

Saint Teresa of Avila Church

1879, Baldwin and Pennington. 13th and V streets SE

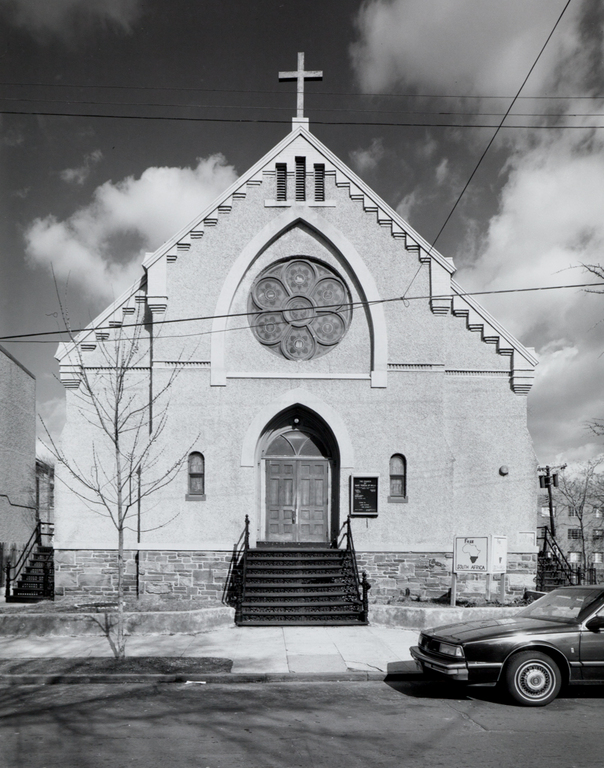
E. Francis Baldwin of the Baltimore firm of Baldwin and Pennington designed Saint Teresa's for a mixed German, Irish, and African American Catholic parish; it was built by Isaac Beer. A brick hall church, Saint Teresa's facade is framed by a corbeled cornice set in a false stepped gable pattern and a high, uncoursed fieldstone basement. Gothic Revival in style, it has buttresses to support the side walls with round-arch windows on the flanks, but its round-arch entry is set within a pointed-arch frame, as is the large rose window above it. Later stucco obscures some of the original limestone trim, principally a belt course located at the top of the door, and imitates limestone in areas that are actually brick, including the arches surrounding the door and rose window. The wide central section steps forward slightly to give added prominence to the main axis. Subtle changes in plane—the corbeled cornice, a single course of bricks set diagonally, the projecting central bay, slightly recessed doorway, and projecting upper arch—all cast narrow shadows to enliven what are now planar but rough-textured surfaces. Saint Teresa's retains its unusually wide cast-iron steps and balusters, a characteristic prevalent in Washington's domestic architecture of the period.

Writing Credits