

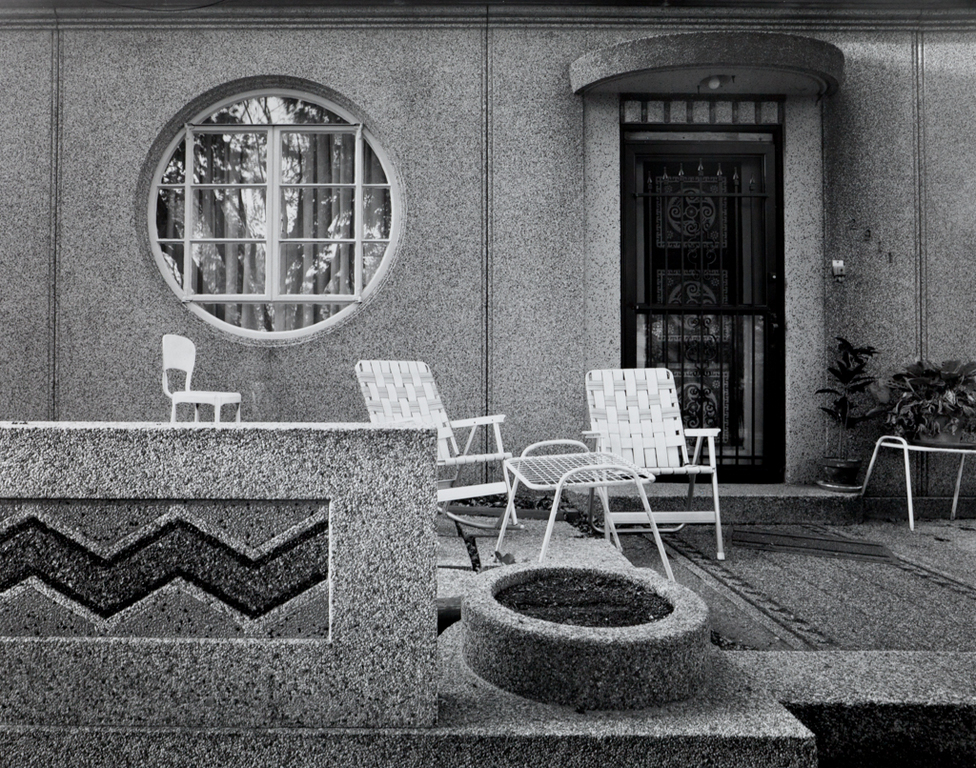
Earley's Art Deco Fealty house is atypical of its neighborhood but notable both for the quality of its modern design and the use of the Washington-based architect's own patented method of precast concrete slab wall construction. Earley's system was designed to have particularly thin walls built by imbedding steel rods in 2-by-4-inch wood studs set sideways. Exterior concrete wall panels and doors were decorated with colorful and often
Dr. M. S. Fealty House
 Franz Jantzen
Dr. M. S. Fealty House
1935, John Joseph Earley. 2911 W St. SE