

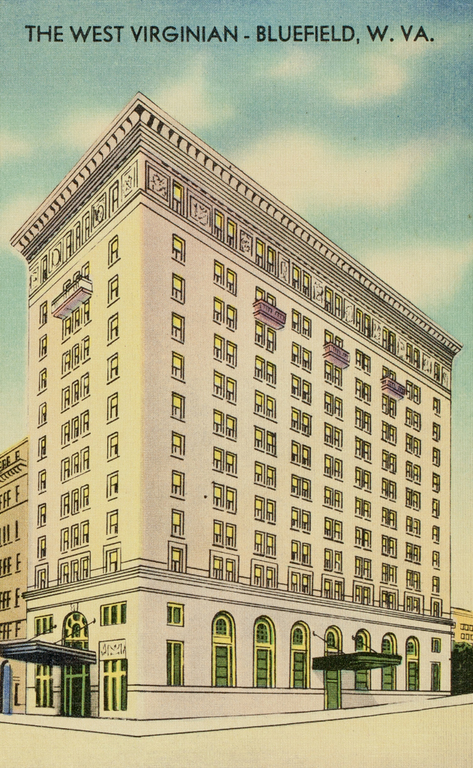
Bluefield's tallest structure was completed in 1923 at a cost of more than a million dollars. Of steel frame construction supported on concrete pilings, it stands twelve stories tall and exemplifies the then-popular design concept of a skyscraper as a column with vertical divisions of base, shaft, and capital. The first two stories are faced with smooth ashlar limestone capped with a demure, denticulated cornice. The shaft, faced with buff brick, rises nine floors. The twelfth floor, faced with ashlar, is decorated
Original interiors, now largely replaced, were Adamesque in spirit, characterized by delicacy and restraint. In addition to the usual amenities of lobby, dining room, and newspaper kiosk, the hotel had a coffee shop, ballroom, and ladies' lounge, as well as a barbershop, billiard parlor, and bakery in the basement. Each of the ten bedroom floors had twenty-four guestrooms, all with private baths, while the top floor contained service spaces, including the hotel's own carpenter shop.
Architectural Forum praised the hotel in its October 1924 issue: “The exterior shows restraint in use of ornament and is effective in mass, detail and combination of materials—a simple, dignified and pleasing building.” One of Mahood's major works, it has served, with few exterior changes, since 1977 as a home for the elderly.