

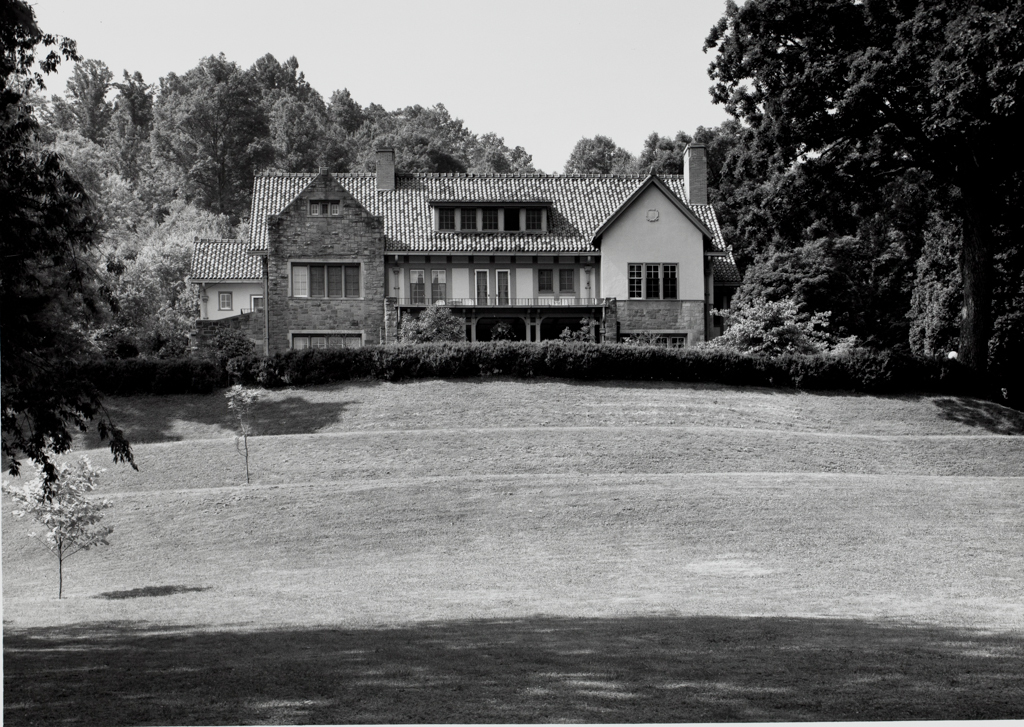
Overlooking Bramwell from the south, this large Tudor Revival mansion was designed by a Columbus, Ohio, architect who obtained a number of West Virginia commissions. The first story and one of two projecting pavilions are of quarry-faced bluestone, while the second floor is mostly stuccoed. A modicum of half timbering carries out the Tudor theme, and a particularly craggy red tile roof covers the ensemble. The garage–guest quarters, downhill and close to the street, imitates the materials of the main house. The numerous walls on this hillside property were built of stone quarried on site and constructed by the Italian masons who worked on the Edward Cooper house (
ME21).
W. H. Thomas House
 HABS/HAER
W. H. Thomas House
1909–1912, Frank L. Packard. South side of Duhring St.