

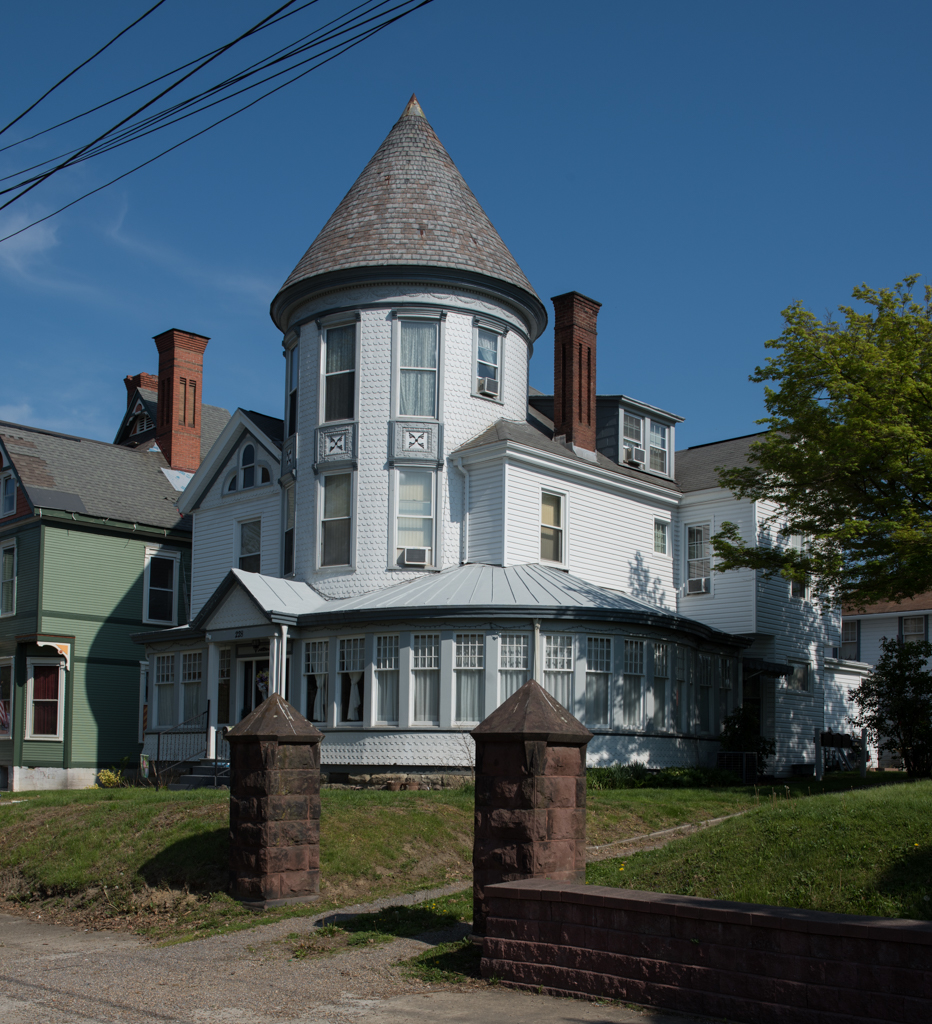
As built, this was a relatively simple, L-shaped, two-story frame house. Early in the twentieth century, its owners added an astonishing rounded tower in the angle of the ell. Three stories tall, covered with fish-scale shingles, and topped with a prominent conical roof, it has overwhelmed the rest of the ensemble ever since. A one-story front porch that wraps around its base and extends across the facade is now enclosed. Lewis Maxwell built the house for his daughter and son-in-law, William Gaylord.
Maxwell-Gaylord House
c. 1898. c. 1906–1916. 228 E. Main St.