

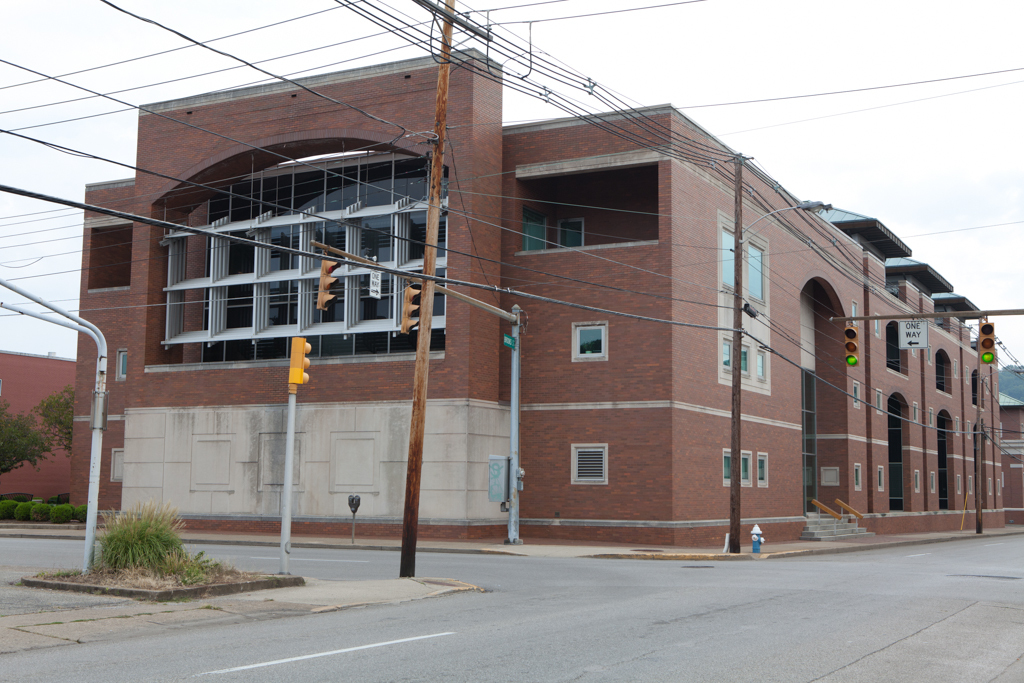
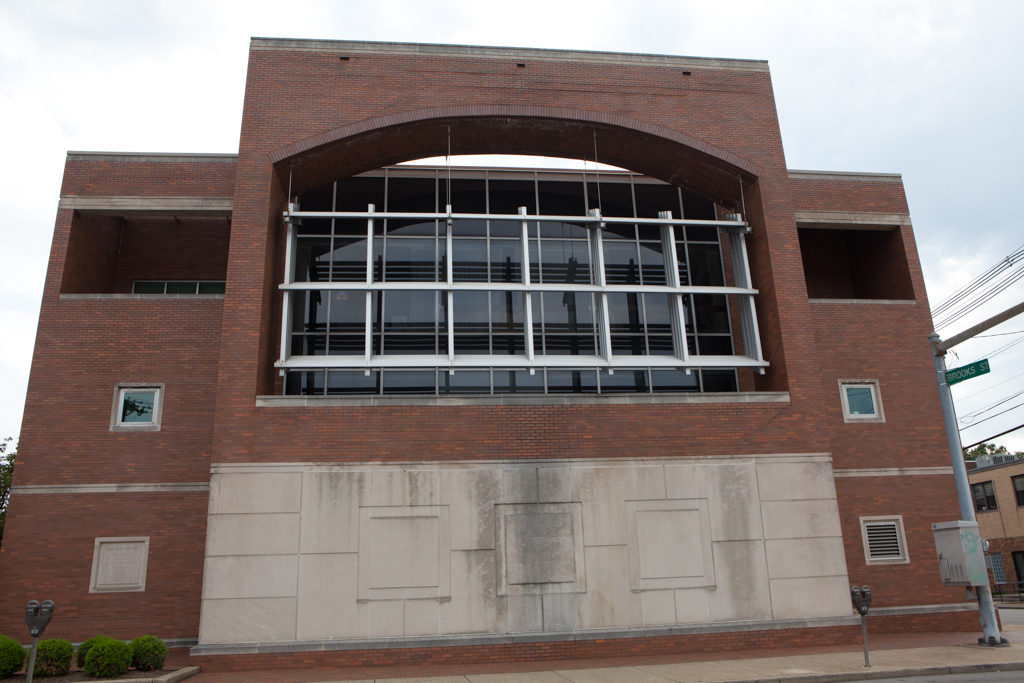
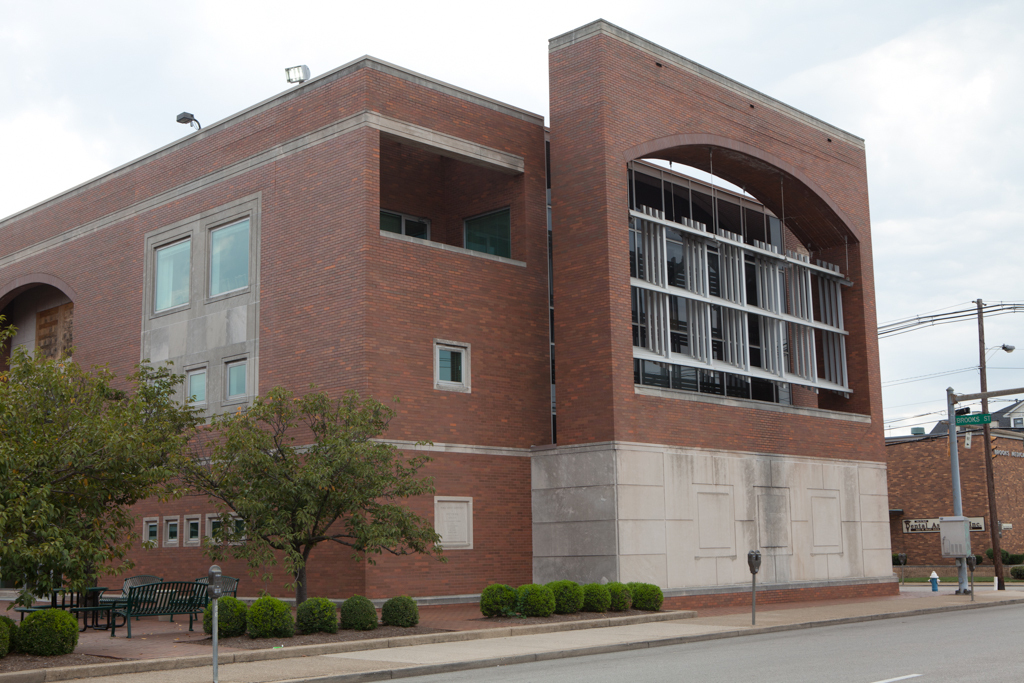
Just before the dedication of this new building in 1984, the chairman of the West Virginia Public Service Commission proudly described it as “the most stunning public building in West Virginia since Cass Gilbert designed the state Capitol.” Although the building is not of the scale and caliber of Gilbert's masterpiece, from which the commission was evicted when the state legislature needed more space, the chairman's claim is worth considering.
PSC is a stunning achievement of contextual architecture, its red brick walls and limestone trim fitting easily into its mixed residentialcommercial surroundings. The design and materials relate to the many American Foursquare houses that once defined the character of its neighborhood. The overscaled, brooding hipped roofs that cover three light wells are particularly evocative of the hipped-roof