

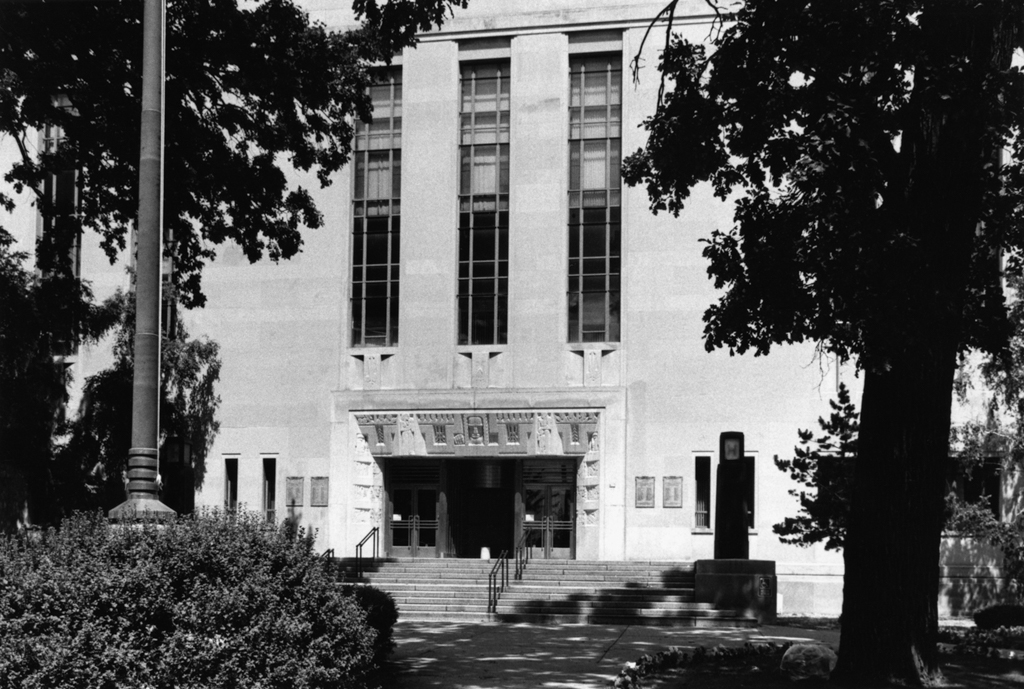
Frank Venning of Granger and Bollenbacher designed this handsome courthouse in the massive planar idiom known as PWA Moderne. The courthouse rises five stories; the top story originally housed the jail. Only the shallow projection of the central pavilion interrupts the otherwise planar walls of Indiana limestone. Against these surfaces, windows form multistory, multipaned columns of glass. But whereas the walls and their columnar windows are smooth, the geometric surrounds framing the bronze doors at the entrances are highly ornate. Alfonso Ianelli fashioned these bas-reliefs with references to Mayan art, depicting stylized images of Native Americans, families, agriculture, industry, and heads of county officials. The richly detailed lobby, designed in the sleek manner of Moderne, includes pale mauve Portuguese marble walls. Incised fluting defines the curved corners, and contrasting stripes of terrazzo line the floors. Bronze railings, elevator doors, and letterboxes heighten the interior’s splendor.
Winnebago County Courthouse
1938, Granger and Bollenbacher. 415 Jackson St.