

Chartered in 1846, Carroll was Wisconsin’s first college, beating Beloit (
RO2
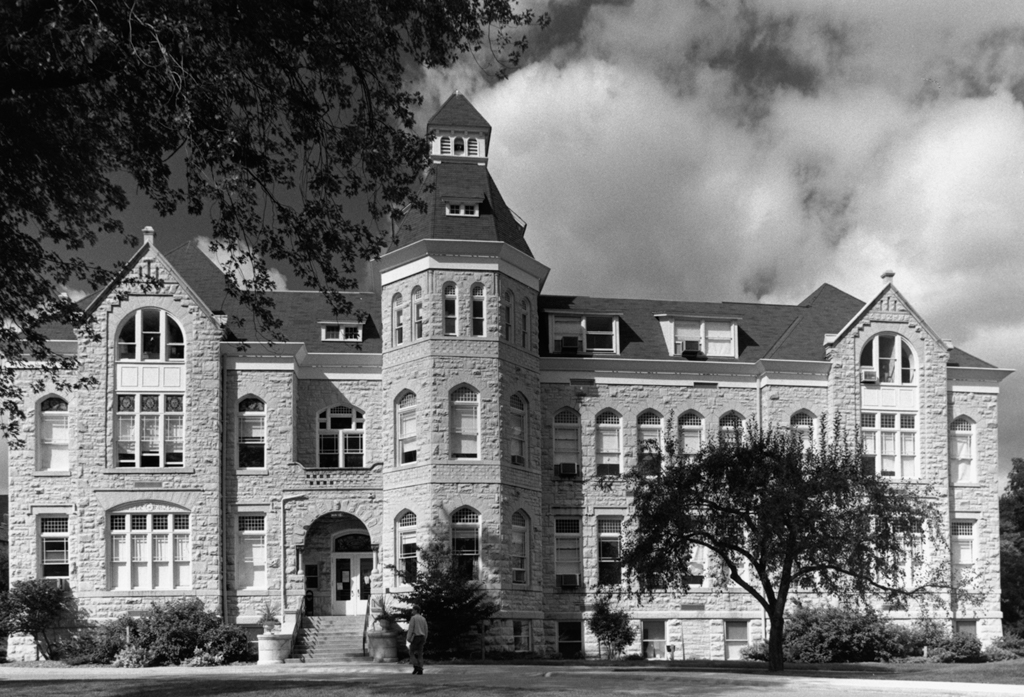
) by three days. Though forced to close several times, it gained an endowment in 1881. In 1885, Main Hall burned down. Undaunted, the trustees hired Stephen V. Shipman to design a new Main Hall (1887) on the East Avenue site. Built of rock-faced limestone, the two-and-a-half-story Richardsonian Romanesque edifice features two gabled pavilions and an off-center octagonal tower crowned by a polygonal roof with shed dormers and a pyramidal cupola. Round, pointed, and segmental arches frame the hall’s windows. Nearby, the original women’s dormitory, Voorhees Hall (1906), recalls the Tudor Revival style. A false half-timbered, gabled wall-dormer, flanked by pavilions with shaped gables, rises above a wide porch with pointed arches. Also built in 1906, Rankin Hall of Science was named after President Walter Rankin, who oversaw Carroll’s late-nineteenth-century revival. Rankin Hall echoes Voorhees’s shaped gables and symmetrical composition, but a prominent cornice and ribbons of segmental-arched windows add horizontal emphasis. Even more horizontal is Ganfield Gymnasium (1923). It features limestone walls with a wide band of brown brick defining the upper level, a red tile hipped roof, and a wooden cupola. A portal with a curvilinear parapet and an oriel window defines the entrances at each end.
Carroll University
1887–1923. College Ave. between N. Barstow St. and N. East Ave.