

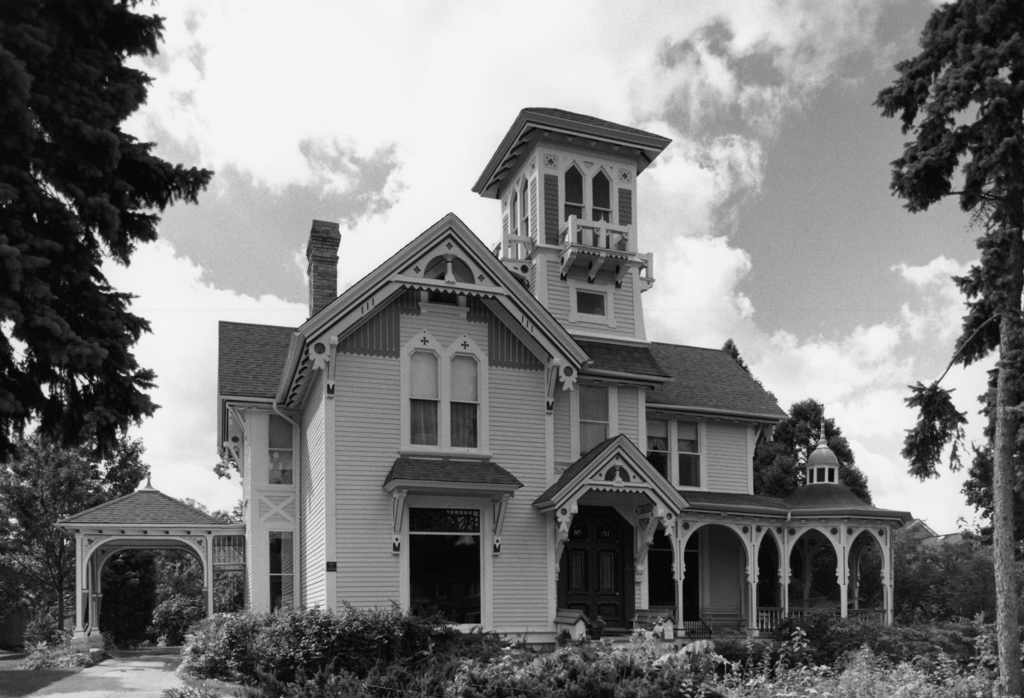
Gothic Revival for residential buildings lost popularity soon after the Civil War but persisted longer in Wisconsin. Mix’s picturesque Chandler House exhibits lingering Gothic Revival details coupled with the asymmetrical massing of the Queen Anne style. Wooden ornamentation embellishes every part of the two-story clapboard house, appropriately so, since Walter Chandler was a lumber dealer. A veranda with rounded and pointed arches wraps around the northwest part of the house, and a cupola crowned by a spindle finial caps the veranda’s corner. Scroll-sawn brackets, bow-ribbon pendants, and quatrefoils lend a lacy look. A driveway passes through a porte-cochere, with basket-handle arches sprouting vines and trefoils in their spandrels, and a pyramidal roof rises to another finial. The house’s most dramatic feature is the four-story central tower. Here, hexagonal shingles clad the topmost stage, and quatrefoil brackets support wooden balconets with sawtooth trim. Pairs of tall, pointed windows rise to a pyramidal roof with exposed rafter tails.
Walter Chandler House
1877, Edward Townsend Mix. 151 W. College Ave.