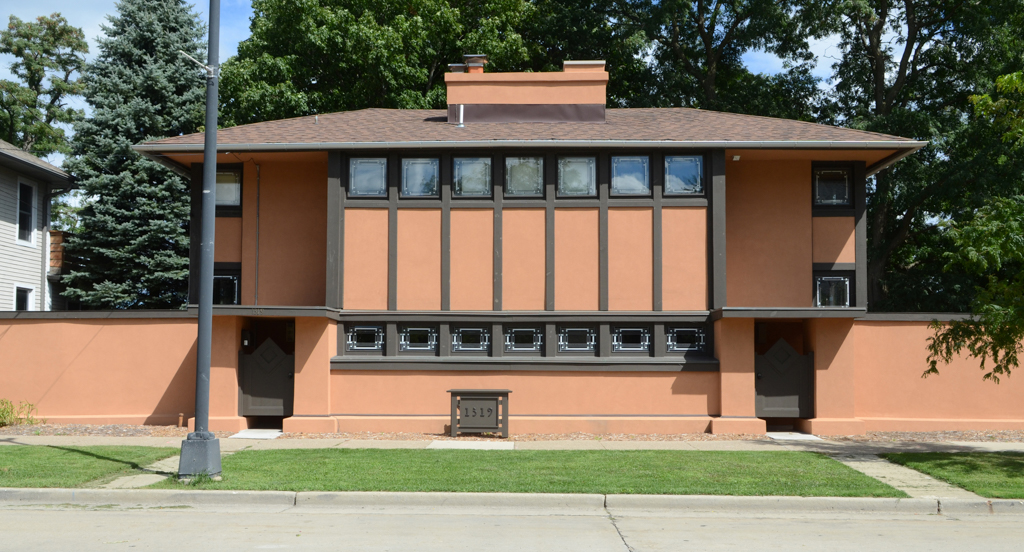
The Hardy House encapsulates Wright’s hallmark design elements with long, flat lines, a low hipped roof, a squat chimney, window ribbons, and canopies that evoke the prairie horizon. The geometric art-glass windows typify Wright’s turn-of-the-twentieth-century work. And as in many of his residential designs, the house turns its back to the street, guarding the family’s privacy and offering passersby a plain, stucco-clad, mostly solid wall. Much of this building can be seen only from the lake. The steep-sloping lot overlooking Lake Michigan allowed Wright to layer the structure down the hillside. A dramatic two-story glass wall faces the water, providing expansive views from the cathedral-ceilinged living room. From the top floor, containing bedrooms, a balcony overlooks the living room and the lake. Four doors lead from the dining room onto a terrace, and a basement level, invisible from the street, opens to the hillside. The building thus embodies another of Wright’s favorite ideas: breaking down the box to bring the outdoors inside. Gene Szymczak, the seventh owner, rehabilitated the house in 2012–2015, down to its original colors.

