

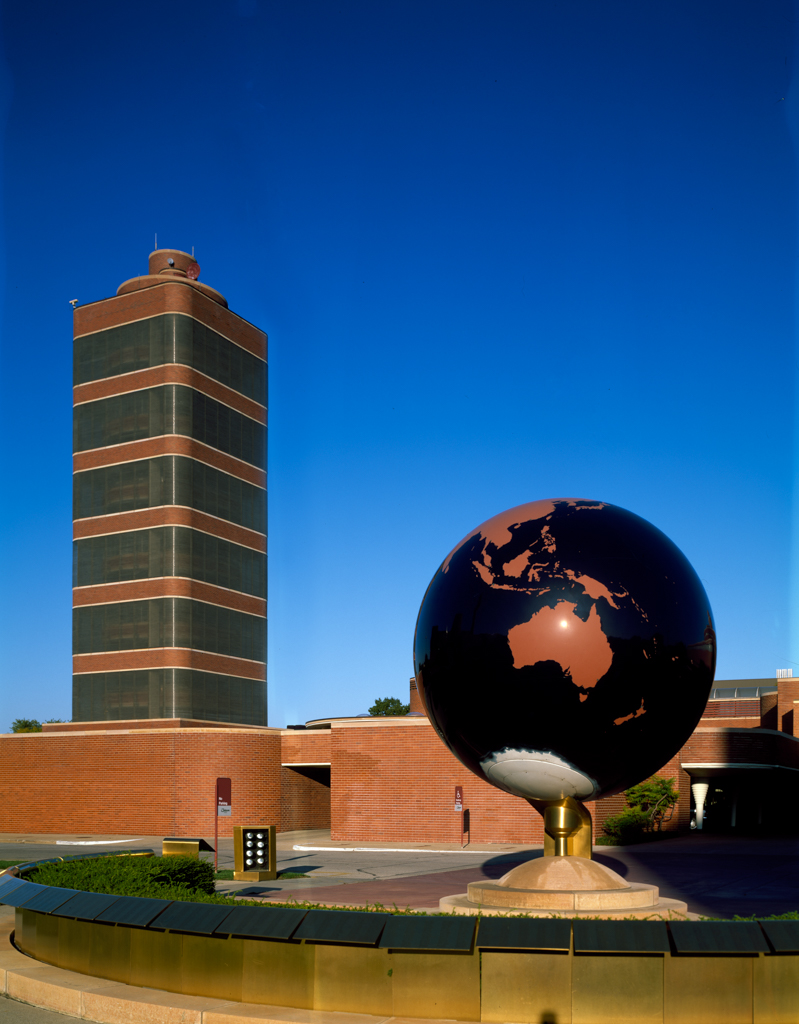
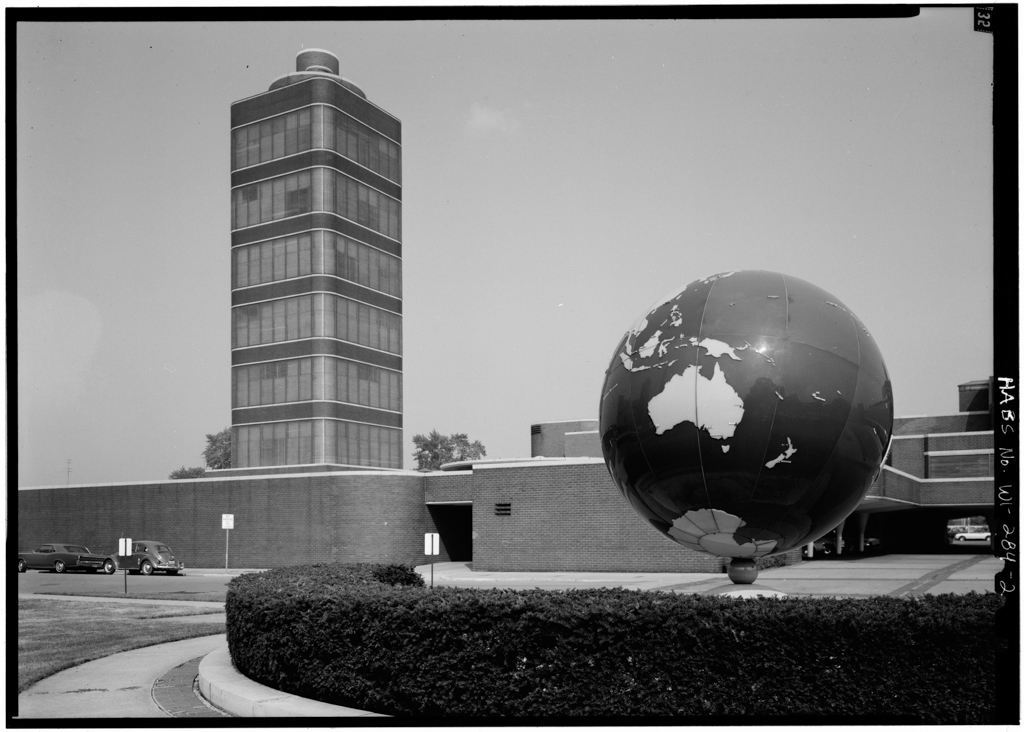
The 153-foot Research Tower, begun in 1947 and completed in 1950, is stunning. It soars over a courtyard, surrounded by contemporaneous one-story office and carport wings. The tower’s 13-foot-diameter concrete core starts 54 feet below grade and rises centrally through the structure, emerging at the top. Wright called this core the “tap root,” since its interior, hollow above ground, carried wiring, pipes, an elevator, and other utilities, just as a taproot nourishes and waters a tree. But the taproot is also a trunk supporting the tower’s entire weight. Thirteen floors—square levels alternating with circular open mezzanines—cantilever from the taproot. The tower exterior is wrapped with non-load-bearing curtain walls of brick bands alternating with Pyrex tubing.
S. C. Johnson and Son Research Tower
1944 design, 1947–50 built, Frank Lloyd Wright