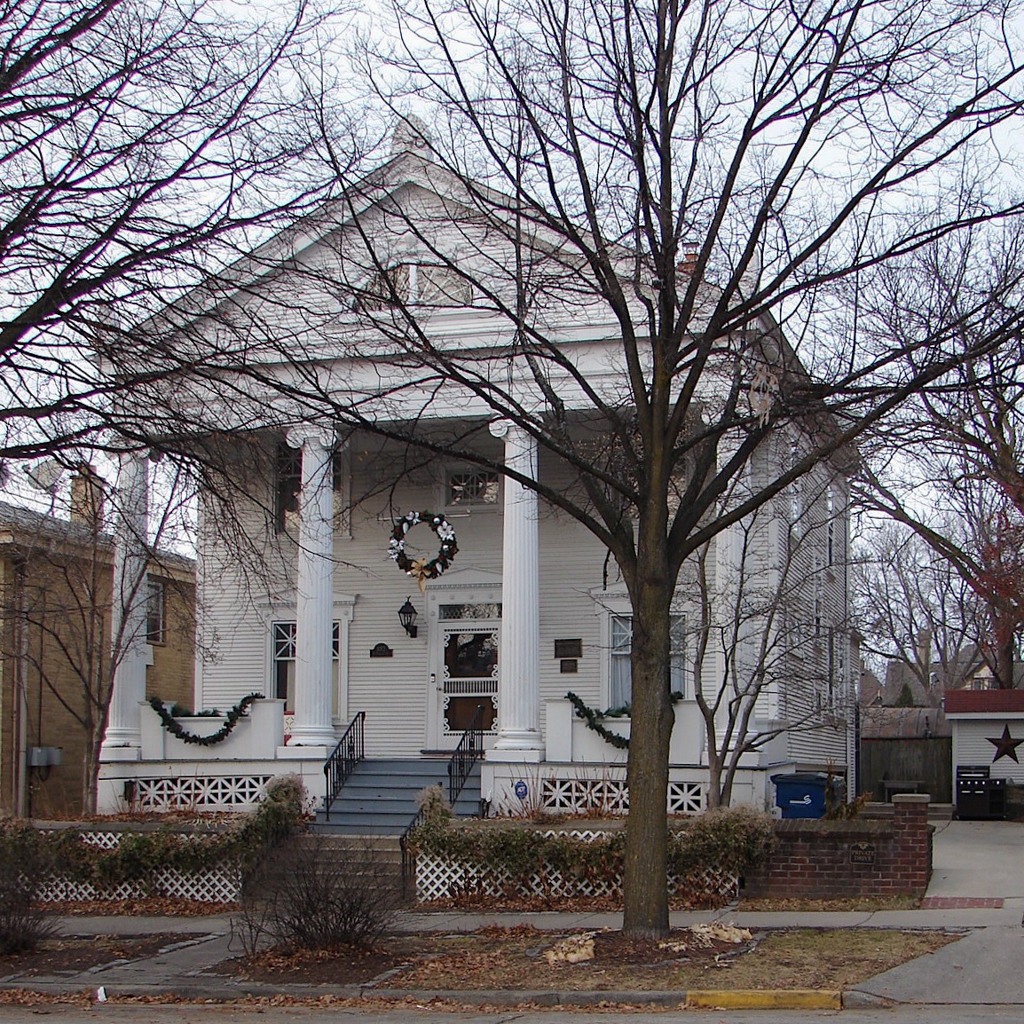
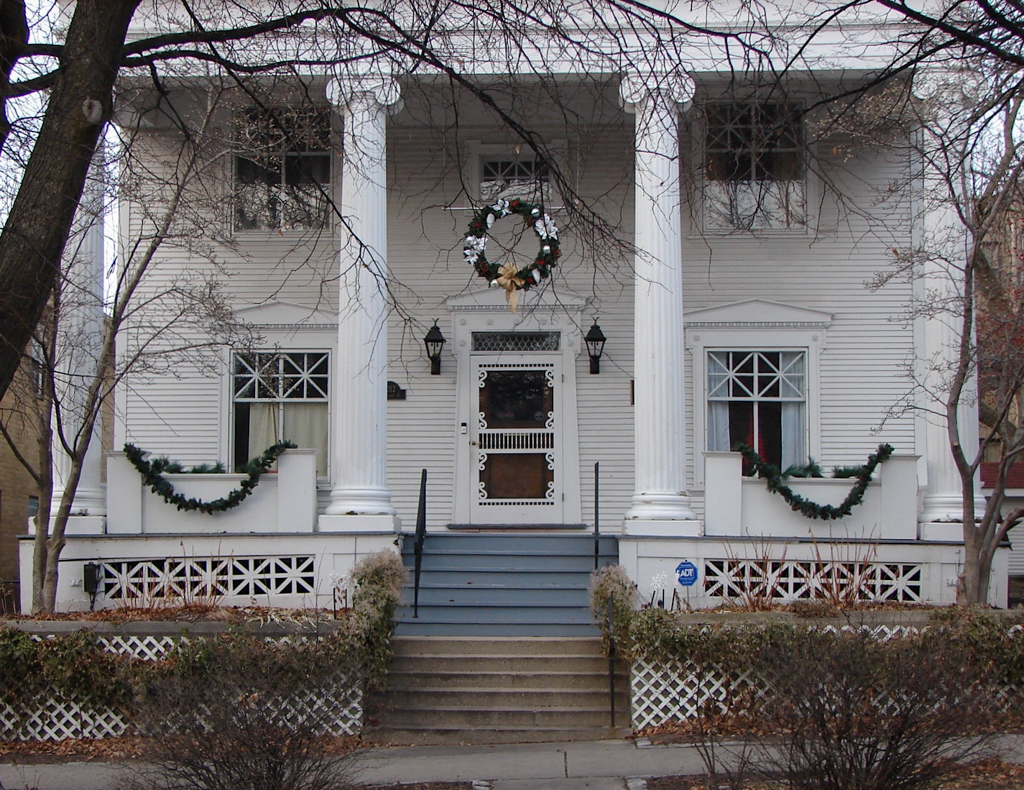
In the 1890s, American architects expressed a newfound interest in various forms of classicism. This house illustrates a revival of the Greek Revival style of the 1840s. Yale University–trained architect Buemming built this two-story house for himself and his wife Gertrude to resemble a Greek temple. It has a full-facade Ionic-columned portico and is crowned by a pediment with a fanlight. The columns have entasis and a classical height-to-diameter ratio of nine to one. Among the classical details are anthemions decorating the corners and crest of the pediment, Greek astragals in the porch base and first-story windows, and egg-and-dart molding in the pediment raking.

