

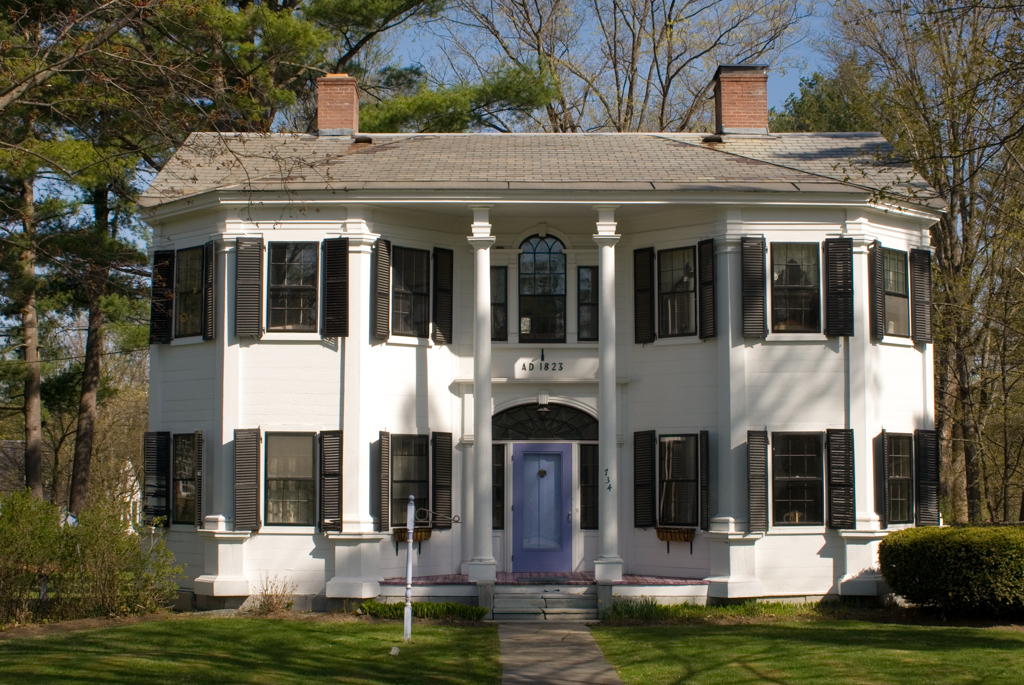
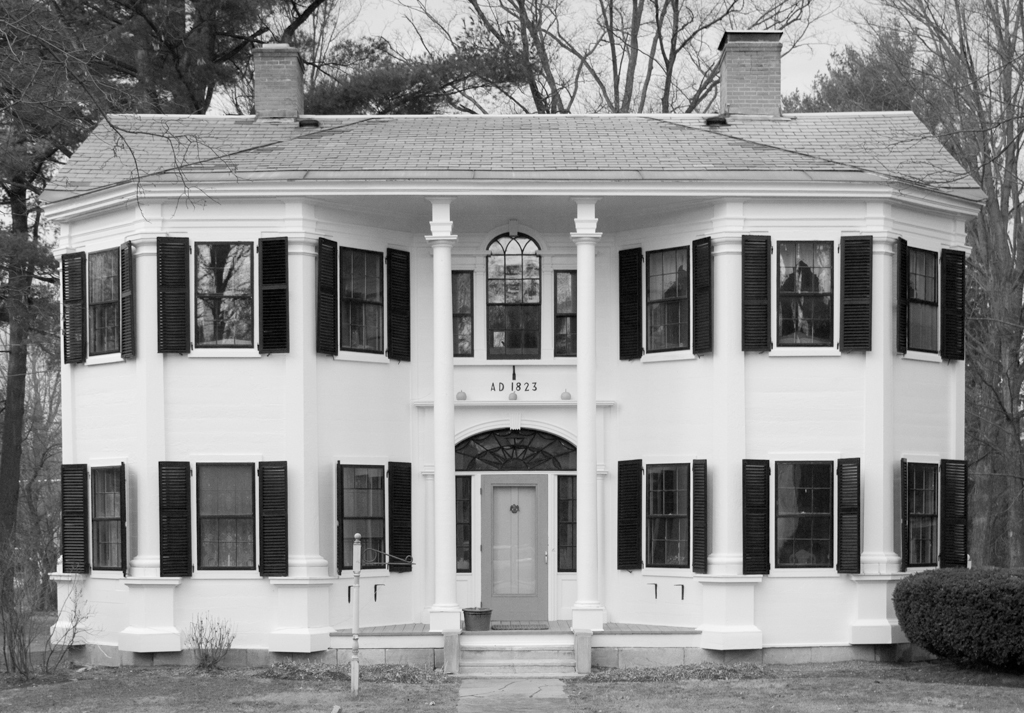
Among the most distinctive Federal houses in Vermont were a pair of similarly massed residences Dake built for members of the prominent Langdon family, Dake's former neighbors in Windsor who may have been instrumental in bringing him to Castleton. The Marcus Langdon house (c. 1815) was destroyed by fire, but this house for Benjamin Franklin Langdon survives. Here Dake modified an essentially Georgian plan to reflect the urbane Federal impulse toward shaped rooms and animated facades. The front parlors and chambers project into two-story polygonal bays, joined by a continuous roof to form an inset central porch sheltering a fanlit door and Palladian window. Articulating the undulating matchboarded facade are pilasters on pedestals, echoed on the porch by attenuated Doric columns with entablature blocks. Within is one of Dake's signature staircase compositions—an elliptically vaulted hall that penetrates the depth of the house alongside an enclosed straight staircase entered via a narrower semicircular arch.
B. F. Langdon House
1823, Thomas R. Dake. 734 Main St., Castleton village