

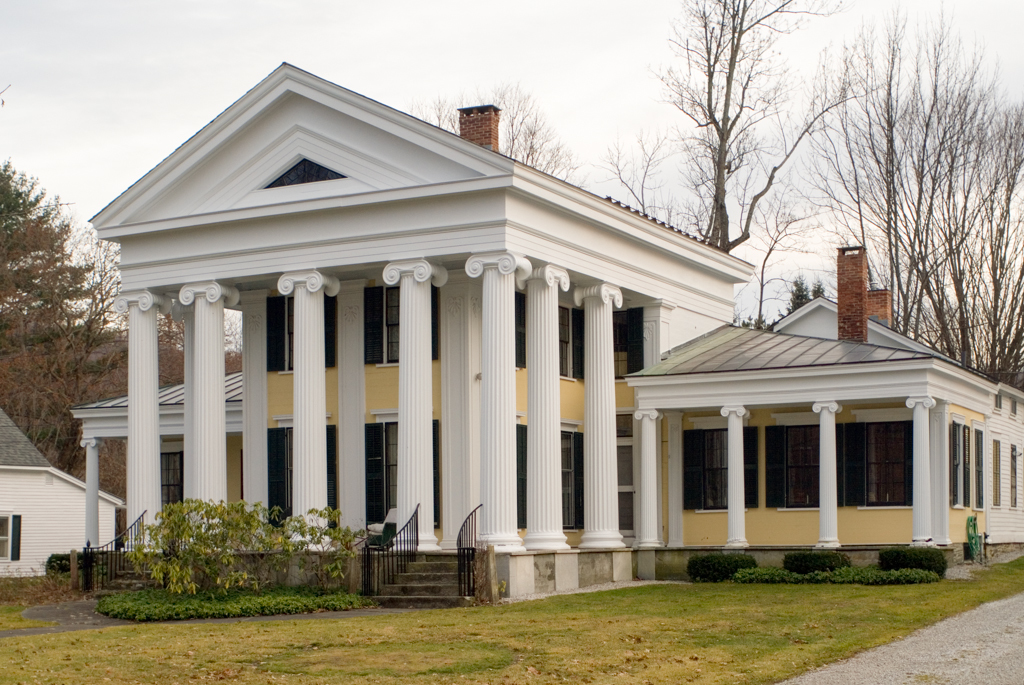
East of the Castleton green, prominent businessman Justus Ransom built a smaller-scale version of Vermont's most famous Greek Revival house, James Lamb's Wilcox House (AD39) completed five years earlier. Because the Wilcox staircase is attributed to Thomas R. Dake, he is sometimes credited with Ransom's entire house. With the exception of the curving staircase, however, the style is foreign to Dake's work. He would have been sixty-three at the time of the house's completion and is not known to be active after he finished the Doric facade of the 1832 Congregational (now Federated) Church across the street, his first and apparently only use of the Greek Revival. While Lamb is not known to have worked in Castleton, this fine house repeats the plan and detailing of his Orwell design, with its deep five-column colossal Ionic temple front, entrances recessed to the plane of the single-story wings, pilaster-ordered matchboarded walls, and iron grilles. The major difference is that the pediment, rather than enclosing an ornamented rectangular attic window, is filled with a broad raking entablature that frames a triangular window, a motif not uncommon in the pediments of Dake's Castleton.
Ransom House
1848. 475 Main St., Castleton village