

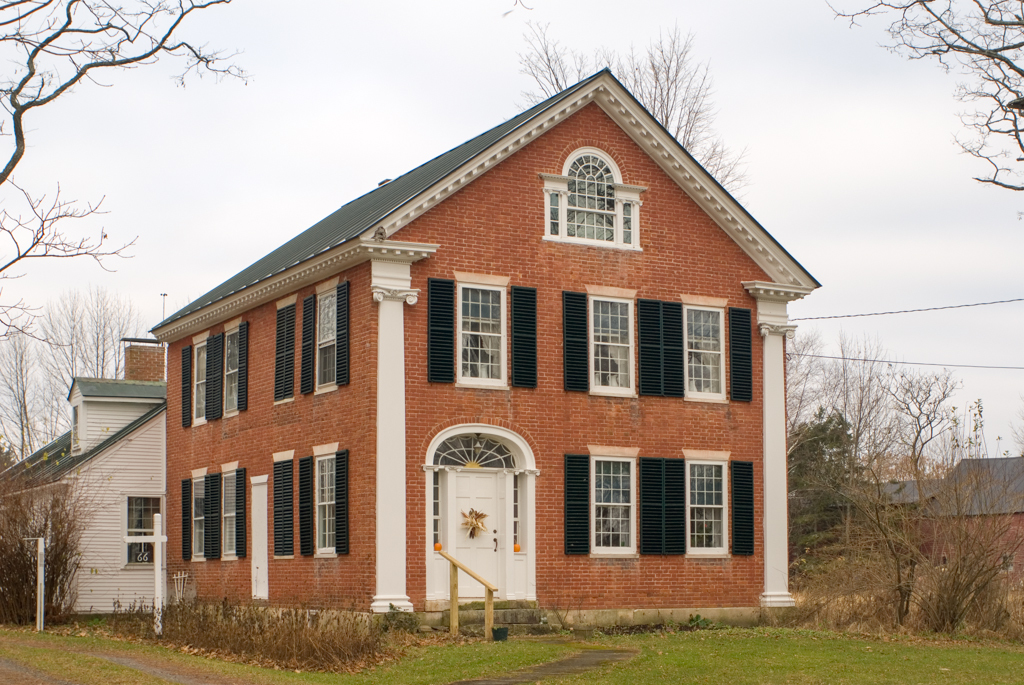
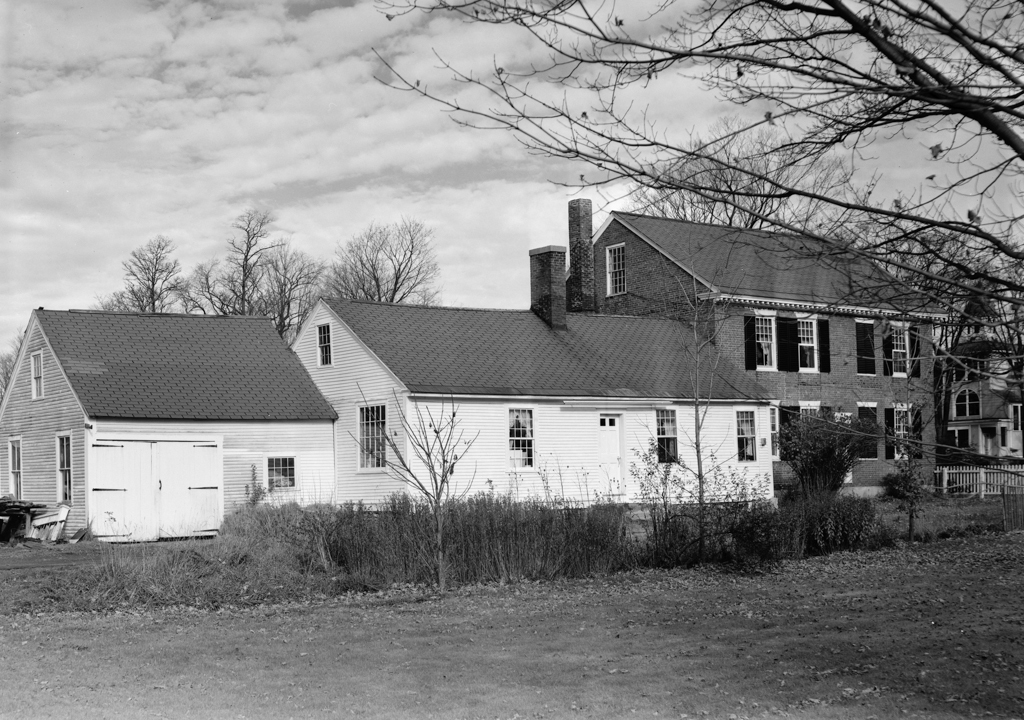
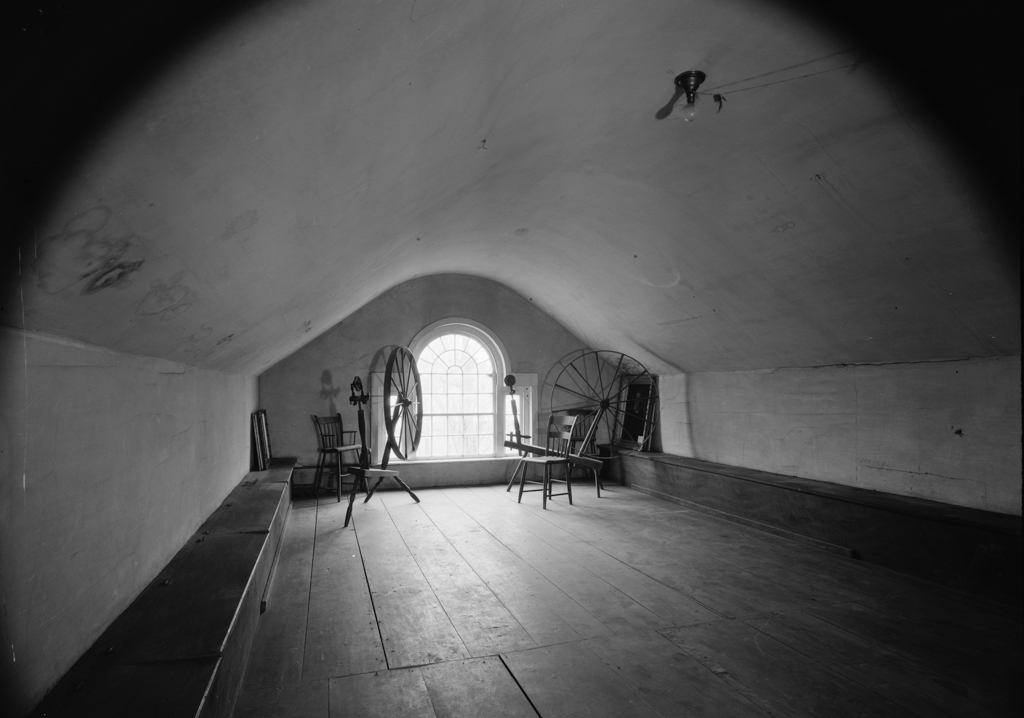
This house, just north of the so-called governor's mansion (OG34), is the most distinctive of a series of fine Federal residences built in Randolph Center in its period of prosperity in the second and third decades of the nineteenth century. Though disappointed in its quest to become capital of Vermont, the village thrived with the establishment of churches, academies, newspapers, mills, foundry, smithy, organ factory, and an essence factory. Its houses still bear evidence of these years of success. This two-and-a-half-story gable-front, brick house is attached to the front of an 1801 frame Cape. The gable has a Palladian window, an unusual attic motif that is repeated (perhaps by the same builder) on other houses in the village and region. A modillioned raking cornice frames the gable and returns to rest on the entablatures atop colossal, tapered wooden Ionic pilasters at the corners of the facade. Ionic pilasters recur on a smaller scale on the Palladian window and the elegant side-hall door with its elliptical sunburst fan. Overall, the inventive design reflects both the talent of its builder and the sophistication of its patron. Ironically, Randolph Center retains its refined, early-nineteenth-century character largely because prosperity soon abandoned it. With the construction of the Vermont Central Railroad in an adjacent valley, the focus of commerce moved westward to Randolph village, and the once-vital and ambitious center became a quiet residential setting for a few of Vermont's most remarkable Federal houses.
Edgerton House
1826. 66 Main St., Randolph Center