

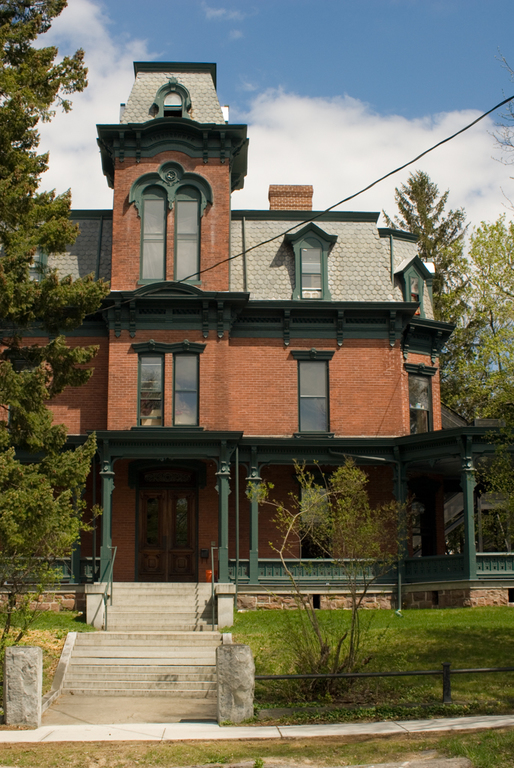
In the 1870s, Civil War general William Wells moved his family patent-medicine business (Wells Richardson and Co.) from Waterbury to Burlington, and by 1875 he had hired Saratoga, New York, architect Croff to design his house. That year, Croff published the house as the frontispiece of his Progressive American Architecture (1875), describing it as “an elegant villa executed on a lofty eminence in the City of Burlington, Vermont, overlooking the bay of Burlington and the Adirondack Mountains.” The eminence Croff mentioned was a parcel on a still sparsely developed Willard Street acquired from the Lawrence Barnes estate. The villa is a symmetrical, bracketed brick block with an advancing central tower and multistory polygonal bay windows. Croff wrapped the first floor with an Italianate veranda and capped the house with slate mansard roofs and iron crestings. The tall mansards, attenuated windows, and narrow dormers give Croff's published design a characteristically vertical thrust. As executed by A. B. Fisher, who became one of the city's most important builder-architects, the house is slightly less busy and assertive, though far more animated than Burlington's earlier, Italianate houses.
Phi Gamma Delta (William Wells House)
1877, Gilbert B. Croff; A. B. Fisher, builder. 158 S. Willard St., City of Burlington