

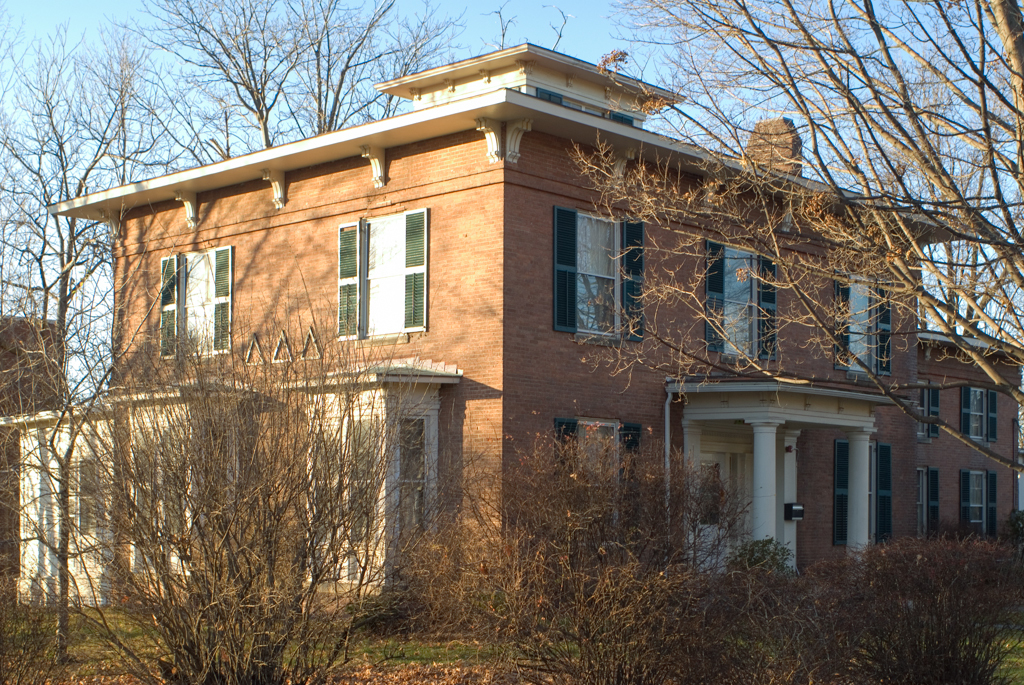
The house that James W. Hickok built for his new wife appears more comfortable than imposing, but it ranks as the first, and perhaps finest, Italianate residence in Burlington. Hickok was an attorney turned banker and railroad developer who also served as treasurer of the University of Vermont. His bride, Julia, was the niece of UVM president John Wheeler, who had built an elegantly quiet Greek Revival house (1842) designed by Ammi B. Young at 442 Main Street. Hickok's house displayed a similar refined reticence. Its two-story brick main block and service wing with unframed rectangular window openings were relieved by an inset, sidelit door under a Doric portico on its main front, twin polygonal bay windows on its south flank, and originally a two-story frame porch that looked west across gardens and terrain falling toward the lake. Widely spaced paired brackets carry the deep eaves of a low hipped roof crowned by a belvedere. Though the house is a study in proportion and coordination rather than in exuberantly plastic decoration, its stylistic innovations were not lost on the city. The local press found its “flat” roof and bracketing, which it noted was in vogue in Massachusetts, a handsome relief from the city's monotonous gables.
Four years later, Hickok's brother William continued the family's architectural innovations by building a more robust Italianate mansion for himself at 567 St. Paul Street. William pioneered the use of Willard Ledge sandstone, appending a bracketed veranda, arching its window heads, and crowning it with an observatory with a rotating cupola that served his astronomy hobby.