

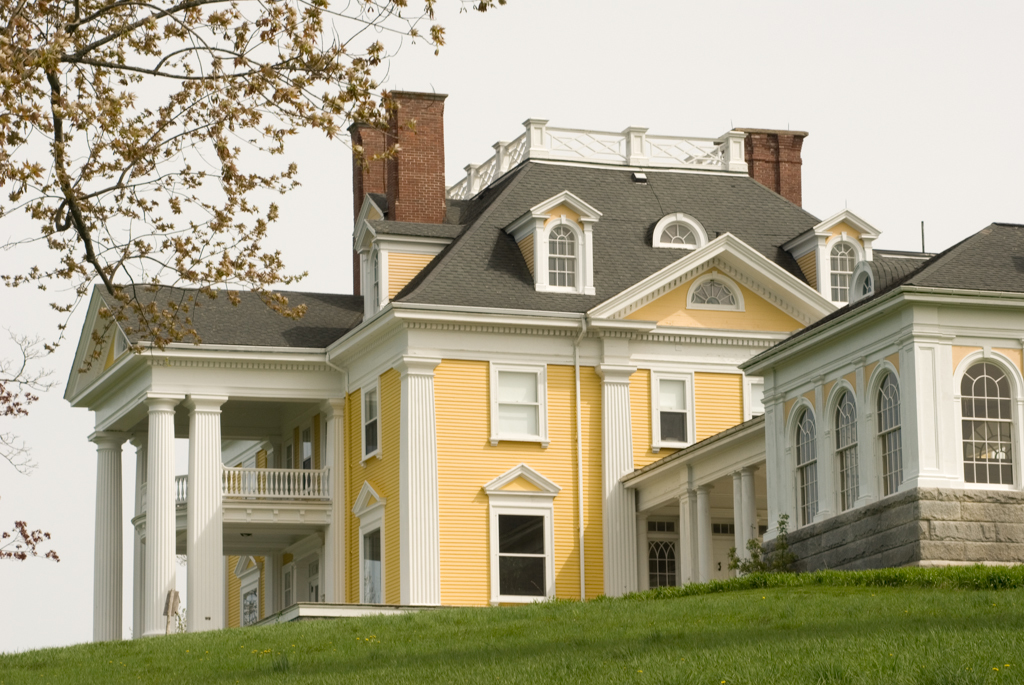
Burklyn (so named because it straddles the Burke/Lyndon town line) and its surrounding landscape preserve the domain of gentleman farmer Elmer A. Darling, whose personal projects and patronage did much to shape twentieth-century Lyndon (CA6). Darling retired to this grand house that sits on a knoll with a view to the northeast to Burke Mountain. It is the state's most lavish Colonial Revival residence. Designed by a New York City firm, the clapboarded, decked, and hipped-roof building is punctuated on three faces with central pedimented bays. To the north is an entrance portico with double-height columns and a second-floor gallery. A balustraded terrace across the front and sides of the building ties into a western porte-cochere that in turn links to an arcaded billiard pavilion. The quality of the house's exterior details is matched by interiors notable for their fine mahogany woodwork, molded plaster ceilings, and grand staircase, as well as such progressive, Darling-specified features as an elevator and a central vacuuming system. Greenhouses, a carriage barn, and a riding rink were added by a later owner. Impressively intact, Burklyn Hall continues to dominate a Darling-developed farmscape that, although subdivided, shapes an entire road of farms, inns, open fields, and stunning vistas.
Burklyn Hall
1904–1908, Jardine, Kent and Jardine. Darling Hill Rd., 0.3 miles north of V 114