

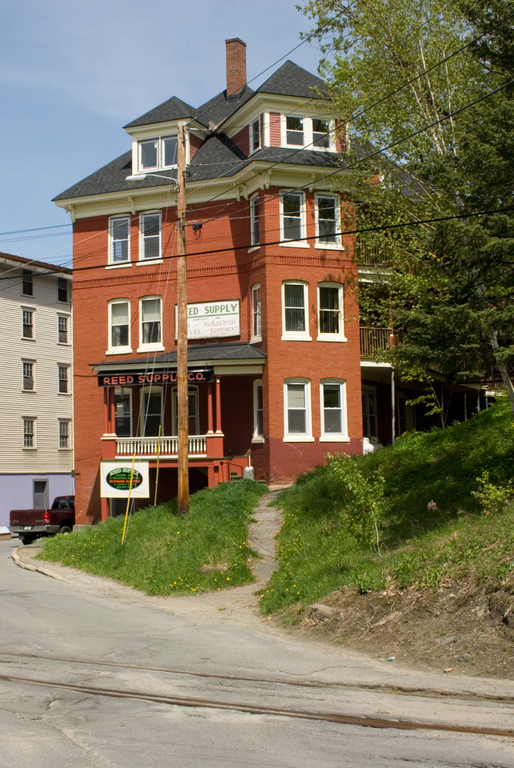
The socioeconomic and physical pattern of St. Johnsbury—elevated location for the owner's residence and lower business and tenement properties—is epitomized by the projects of businessman Frank Hooker on the family-owned Hooker Hill. In 1876–1878, his father, O. V. Hooker, built an Italianate house on the hill (36 Hooker Hill Road) and established a frame factory at 2 Perkins Street near the Passumpsic River for the manufacture of circular sawmills, board planes, bone mills, and general machinery. In 1891 at the top of the hill (20 Hooker Hill Road), Frank built a large frame Queen Anne house with a spindled top-floor porch that looks west toward the plain.
Twelve years later, at the bottom of the hill, Frank commissioned this mixed-use building to house the company offices on the lower floor with rental apartments upstairs. The three-and-a-half-story, rectangular, Queen Anne building has a high hipped roof (its broad face to Perkins Street) with a distinctive square tower set at an angle on its southwest corner addressing the approach from Railroad Street. Its public faces are characterized by fine brick veneer with segmental arches over the sash windows, granite sills, a brick stringcourse below the third floor, and hipped dormers animating its slate roof. The private and residential side facing the hill has three stories of porches and a ramp off Hooker Hill that serves the fourth-floor apartment. Here instead of the more diffuse building pattern of such other business families as the Fairbanks and Eastbrooks, the Hooker projects were carried out on a single, contiguous family tract.