

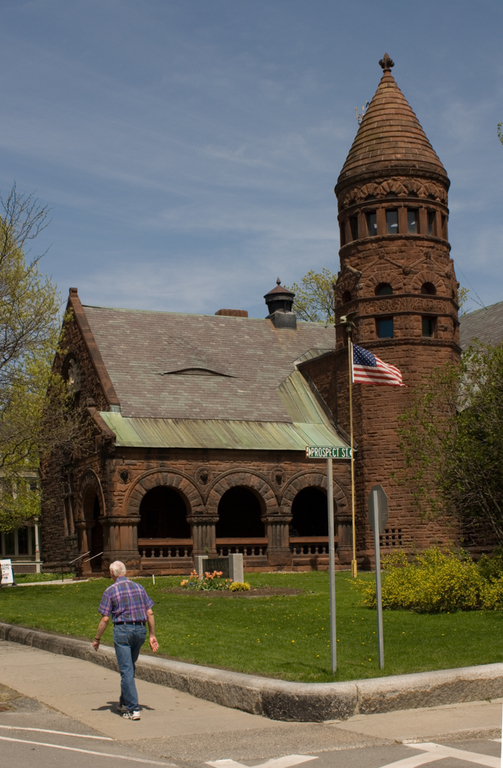
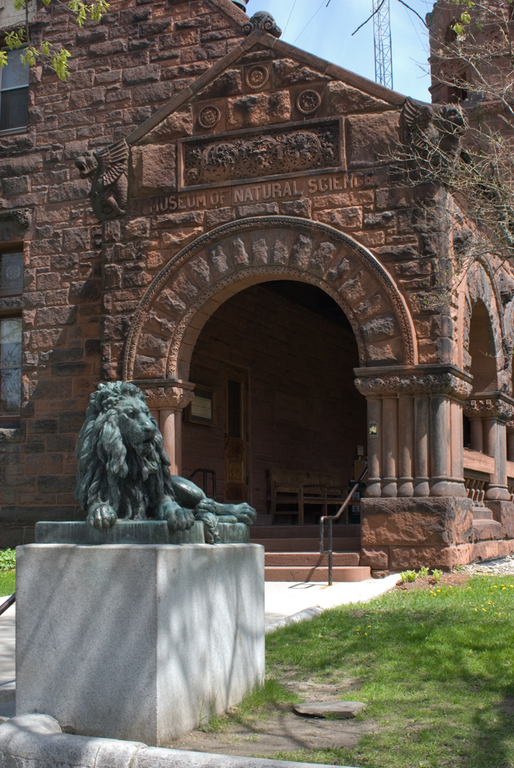
When Franklin Fairbanks's ornithological and natural history collections outgrew his mansion, he commissioned Lambert Packard to design a second Richardsonian Romanesque building, across Main Street from North Congregational Church (CA17). The museum is a U-shaped building of dark red Longmeadow sandstone. It was constructed in two phases, beginning with the north and east ell with a three-and-a-half-story stair tower in its reentrant angle; this was followed by a south wing, joined with a more modest tourelle. The building's model was H. H. Richardson's Converse Memorial Library (1883–1885) in Malden, Massachusetts. For the museum, Packard extended the loggia forward from its wing and finished it with a gabled facade, elevated the tower with an additional circular arcaded stage below the conical cap, and enlivened the roof with eyebrow dormers. Among the finely carved Romanesque-styled ornamentation, he included a gable tympanum relief of “Science” and portrait roundels of Louis Aggasiz, John James Audubon, and Alexander von Humboldt. The interior, with its fine oak woodwork and elaborate brick and terra-cotta fireplaces, also recalls Richardson's libraries, and especially the interior of the Ames Free Library (1877–1879) in North Easton, Massachusetts. The barrel-vaulted main hall, illuminated by large arched geometric stained glass windows and, originally, by sash at its upper level (now filled to provide more exhibition space), has a continuous gallery lined with handsomely crafted cases for birds and curios. In its remarkable combination of intact architecture and period collections this building is a worthy companion to the St. Johnsbury Athenaeum (CA13).
Fairbanks Museum of Natural Science
1891, 1894, Lambert Packard. 1302 Main St., City of St. Johnsbury