

At the time of its construction, the Beckwith Block was regarded as the finest commercial building in the county, if not in the entire state. Its decoratively textured and polychrome paneled facade with insets of marble and terra-cotta, molded bricks, and expansive display windows with stained glass transoms emulated contemporary buildings in New York City and Boston, both cities that the architect had recently visited. This emporium for dry goods and groceries introduced a High Victorian scale and vigor to downtown Middlebury in an era when commercial structures took on a prestige formerly reserved for public and religious buildings. The Beckwith Block was soon rivaled by a new courthouse and a town hall also designed by Clinton G. Smith and built by his firm, Smith and Allen. Taken together this trio transformed the character of the formerly Federal Middlebury green.
Beckwith Block
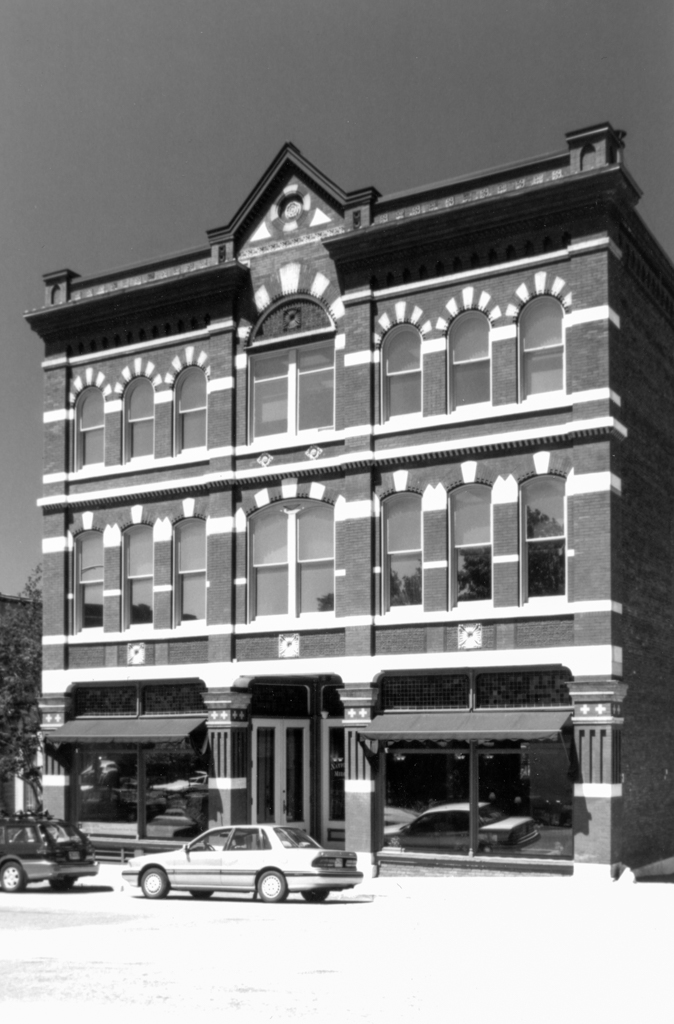 Photograph by Curtis B. Johnson, C. B. Johnson Photography
Beckwith Block
1882–1883, Clinton G. Smith; 1997 restoration, Arnold and Scangas. 22–26 Main St. Middlebury village