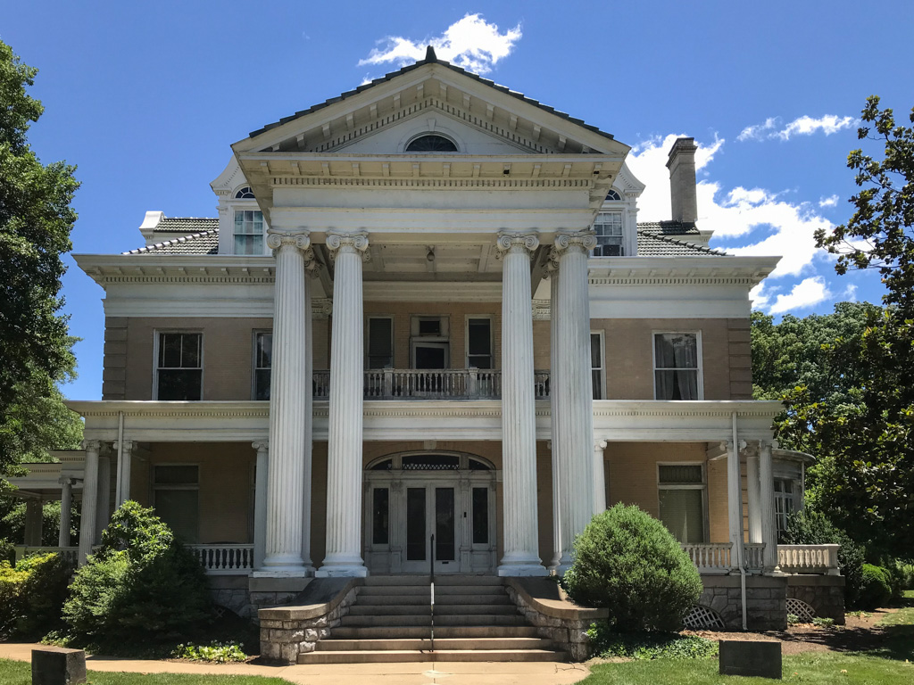
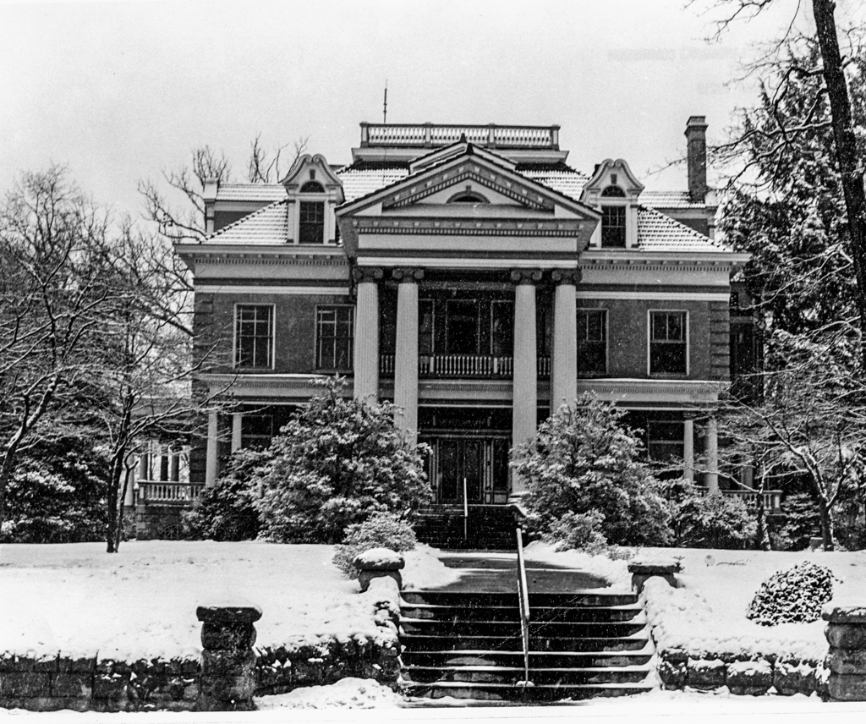
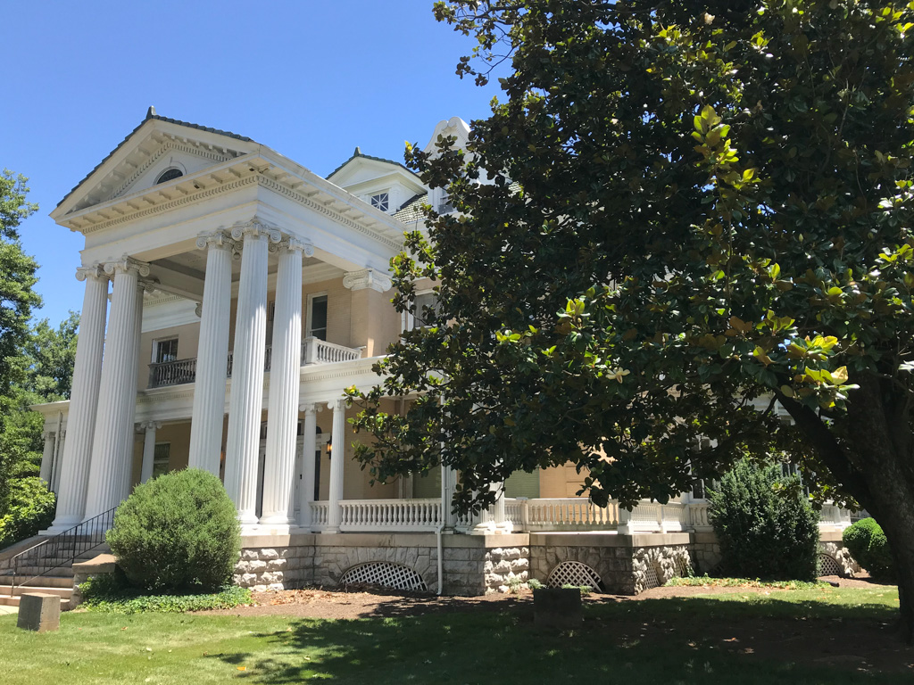
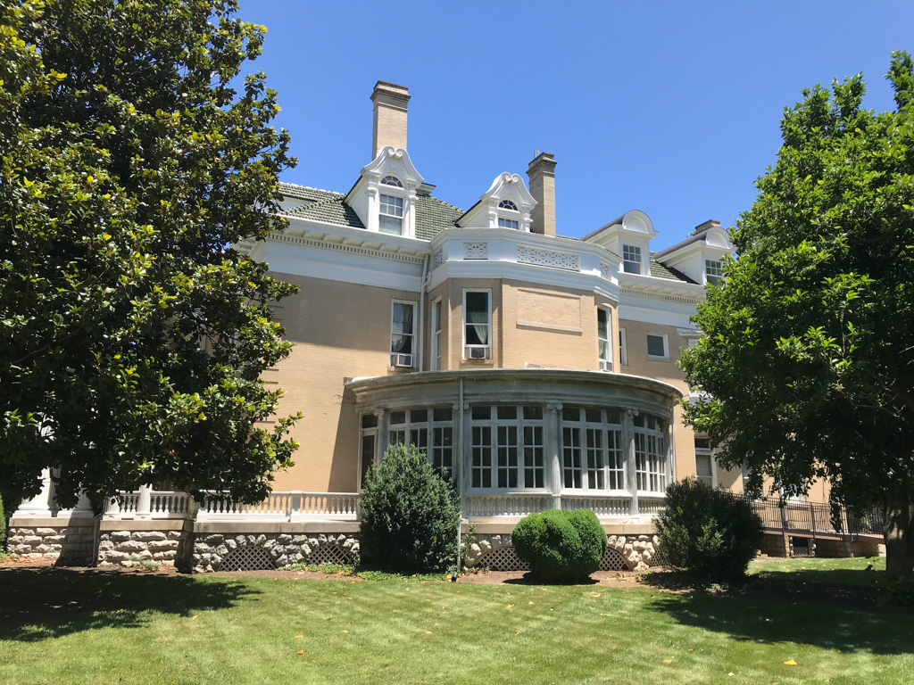
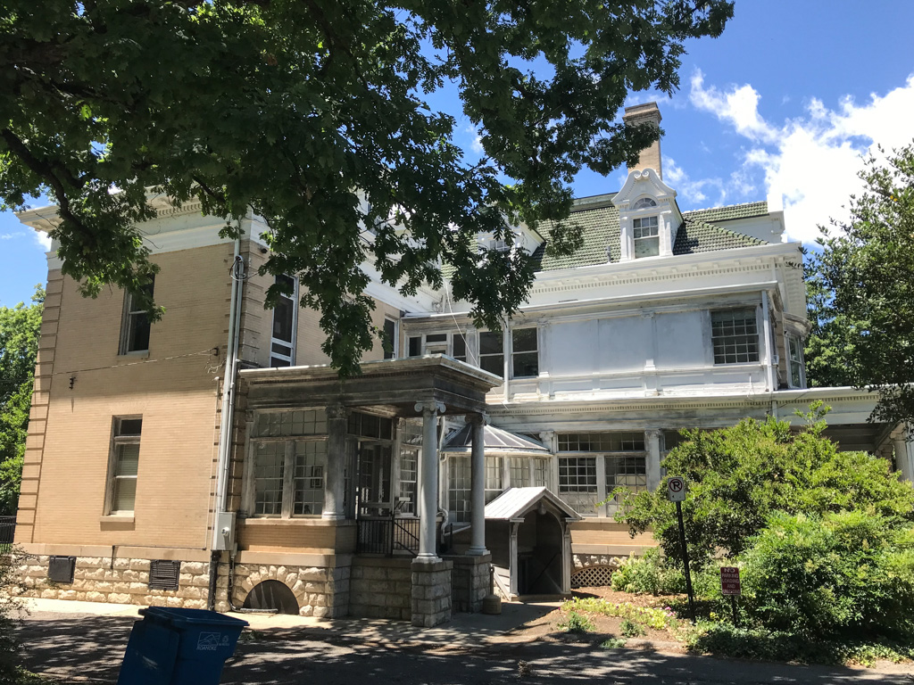
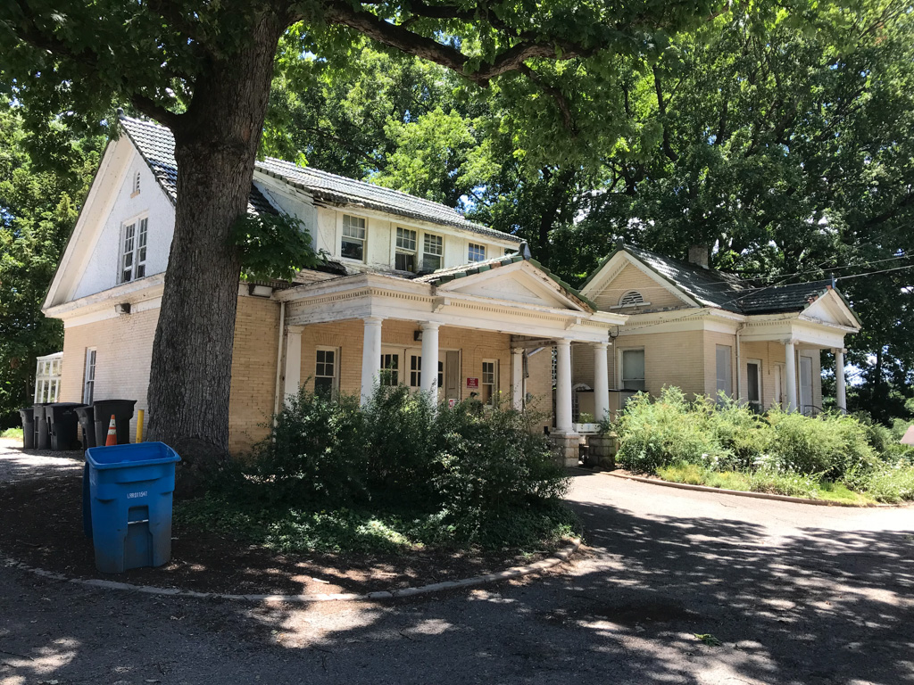
This once-fashionable and rather sparsely inhabited neighborhood of Southwest Roanoke developed with a diverse mix of residential and commercial architecture. Houses range from small cottages to older, grander houses including this, one of Roanoke's finest examples of Colonial Revival. The buff-colored brick house was built for newspaperman and banker Junius B. Fishburn, a leading figure in Roanoke's growth. Its massive pedimented portico, supported by Ionic fluted columns, rises the full height of the richly ornamented house. Dormer windows with tall scrolled pediments punctuate the glossy green-tiled roof. The grounds include an extensive rose garden and a complex of outbuildings with architectural details repeating those of the main house. Fishburn bequeathed the property to the Roanoke Department of Parks and Recreation, along with other land for use as public parks.

